You arrive on a new build. Nobody walks you round explaining where the pipework goes — you're handed a drawing. Every valve, every fitting, every appliance on it is a small line symbol, and if you can't read them you can't price the job, order the materials, or install it.
This outcome is the smallest on the paper at 3 questions, 8%. It is also the cheapest three marks available, because it is pure recognition — no calculation, no procedure, no judgement. Learn the symbols and the marks are simply there.
For the rest of the unit see the plumbing processes revision guide.
What you're actually working from
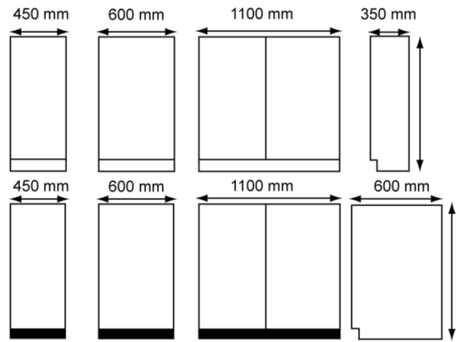
Before the symbols themselves, know what documents a job runs on. Five come up:
- Building Regulations and Water Regulations — what the installation legally has to achieve.
- British Standards — how components and workmanship are specified.
- Floor plan — the working drawing showing where everything goes.
- Job specification — what is to be installed, in what material, to what standard.
- Programme of works — when each stage happens, and which trade needs the space before you do.
The working drawing is the one you measure from. It tells you how much pipe and how many fittings the job needs, which is how a quotation gets priced in the first place.
Drawing methods
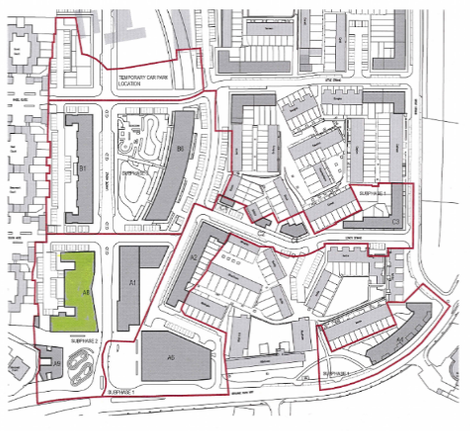
Two are named in the specification, and they answer different questions.
Plans
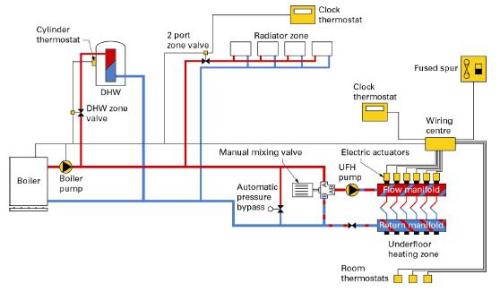
A plan is the view looking straight down, as though the roof were removed. It shows the building's layout — room shapes, wall positions, where the sanitaryware sits — and pipe runs are drawn as lines across it.
Plans are drawn to scale, so a measurement lifted off the paper converts to a real distance. A scale of 1:50 means one unit on the drawing is fifty in the building, so 20 mm on the page is 1000 mm on site. Always check the scale before measuring anything, and never assume two drawings share one.
What a plan cannot show you is height. A pipe crossing a room on a plan might be under the floor or at ceiling level, and the plan looks identical either way.
Isometric
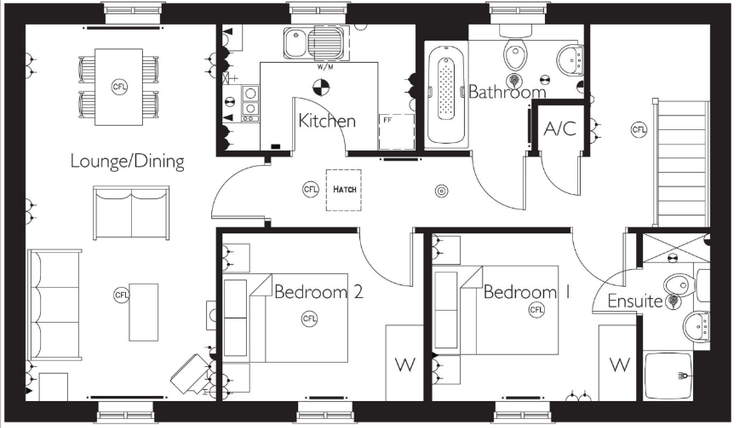
An isometric drawing solves exactly that. It shows the installation in three dimensions on a flat page, with the vertical lines staying vertical and the two horizontal directions drawn at 30° to the horizontal.
The useful property is that everything stays to scale in all three directions — unlike a perspective drawing, where distant things shrink. So an isometric of a hot and cold supply system shows you the whole run, including the vertical drops and rises, and you can measure any of it.
That is why isometrics are used for pipework layouts and plans for building layouts. If a question asks which drawing shows a system in three dimensions, the answer is isometric; if it asks which shows the building from above, it's a plan.
Plumbing symbols
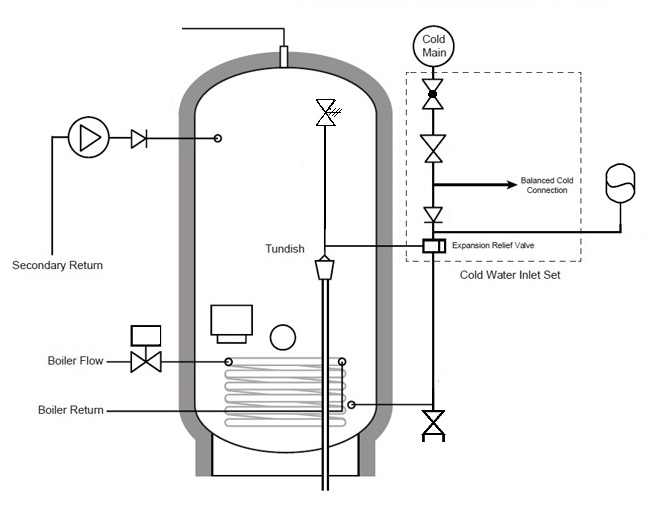
Symbols are standardised so that any plumber can read any drawing — they follow British Standard. Learn these twelve and you can read a domestic drawing.
Water meter
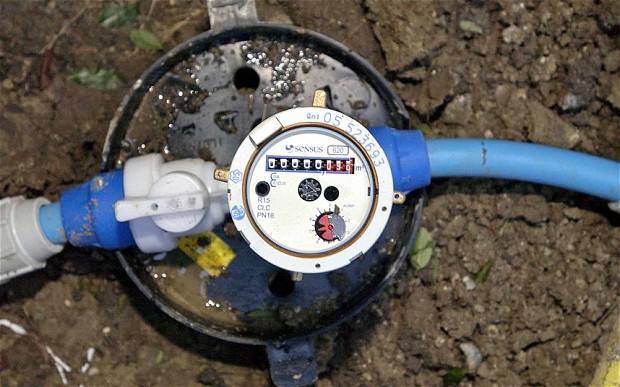
Measures the volume of water entering the property. Usually just inside or just outside the boundary, and the drawing will show the direction of flow through it.
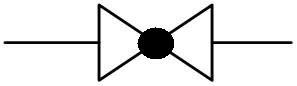
Stop valve
Shuts off the supply completely. There is an external stop valve at the boundary, owned by the water company, and an internal one where the supply enters the building — the one you use.
Service (isolation) valve
A general term for any valve used to isolate a single appliance or a short section, so one item can be worked on without draining the whole system. Usually a small screwdriver-operated valve.
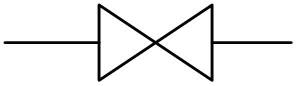
Gate valve
Used on low pressure water only — typically the outlets from a storage cistern. A gate slides across the bore, which gives very little resistance to flow when open, but gate valves are not suitable for mains pressure.
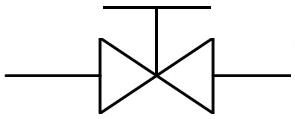
Drain valve
Also called a drain-off tap. Fitted at low points so the pipework or a vessel can be drained down for maintenance.
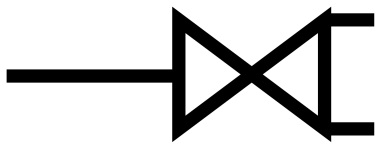
Float operated valve
Controls the water level in a storage cistern or a WC cistern. As the level rises the float rises with it and shuts the valve off.
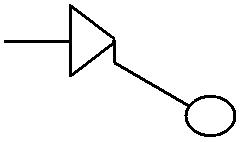
Single check valve
Stops water flowing back the way it came — a backflow prevention device for lower-risk situations.
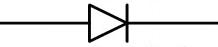
Double check valve
Two check valves in one body, used where the backflow risk is higher. Note that the symbol is the single check valve symbol repeated — which is exactly how you tell them apart on a drawing, and exactly the pair an exam question will offer you together.

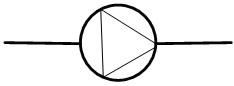
Pump
A circulating pump moves water round a system. On a drawing the symbol tells you a pump is present; the labelling tells you which kind — heating circulator, bronze hot water pump, or shower boosting pump.
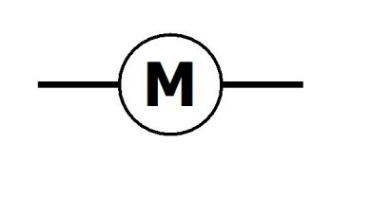
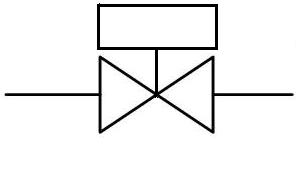
Motorised valve
An electrically operated valve that opens and closes on a signal from the heating controls. Two-port and three-port versions exist — the S-plan and Y-plan arrangements.
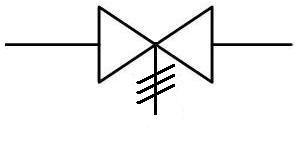
Temperature and pressure relief valve
A safety device on an unvented hot water cylinder. It discharges if either the temperature or the pressure exceeds its setting.
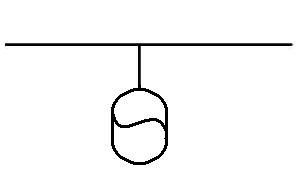
Expansion vessel
Absorbs the increase in volume as water is heated, on sealed heating systems and unvented hot water systems. Without one, the expanding water has nowhere to go.
Colour coding of pipes and tubes
The third criterion, and it splits into two separate systems that are easy to confuse.
Low carbon steel grades
LCS is colour banded at the ends to identify its grade:
| Grade | Colour | Typical use |
|---|---|---|
| Medium grade | Blue | Cold water and general services |
| Heavy grade | Red | Higher duty work, including gas |
Two colours, two grades. Get them the wrong way round and you have specified the wrong pipe.
Polyethylene (MDPE)
Underground plastic service pipe is coloured by what it carries, which matters enormously when somebody is digging:
| Colour | Service |
|---|---|
| Blue | Wholesome (drinking) water |
| Yellow | Gas |
| Black | Older water services, and supplies that are not wholesome |
Blue for water and yellow for gas is the pairing to be certain of. Uncovering a yellow pipe in a trench tells you immediately what you are dealing with and what not to do next.
Wholesome or potable? You will meet both words for the same thing — water that is fit to drink. Wholesome is the current term, the one used in the Water Supply (Water Quality) Regulations and throughout the Water Regs. Potable is the older word, carried over from the water bylaws the regulations replaced, and it still turns up on drawings, older textbooks and some exam papers. Use wholesome in your own work, but recognise potable when you see it.
One point worth keeping straight: copper tube is not colour coded by grade. R220, R250 and R290 are identified by marking and by how they are supplied — coils versus straight lengths — not by a colour band.
Common exam traps
Trap 1: Plans versus isometrics. A plan looks down and shows building layout. An isometric shows the system in three dimensions at 30°. If a question mentions three dimensions, it wants isometric.
Trap 2: Single and double check valves. The double is the single symbol repeated. They will be offered together.
Trap 3: Medium grade LCS is blue, heavy grade is red. Swapping them is the single most likely colour-coding error.
Trap 4: MDPE colours describe the contents, not the grade. Blue is water, yellow is gas. That is a different system from the LCS bands.
Trap 5: Gate valves are low pressure only. If a drawing shows one on a mains-pressure run, that's the error the question is pointing at.
Trap 6: Check the scale before measuring. Two drawings on one job need not share a scale.
Quick revision summary
Before the mock test, six things you need to be able to produce from memory:
- Documents: Building and Water Regulations, British Standards, floor plan, job specification, programme of works
- Drawing methods: plans (looking down, to scale, no height information) and isometric (three dimensions, drawn at 30°, scale preserved in all directions)
- Symbols follow British Standard so that any plumber can read any drawing
- LCS colour bands: medium grade blue, heavy grade red
- MDPE colours: blue wholesome water, yellow gas, black older or not wholesome
- Copper is not colour coded by grade — it is identified by marking and by supply form
📝 16-Question Mock Test
Click an option to see whether you got it right. Explanations appear instantly — no submitting at the end.
An isometric drawing shows the installation in three dimensions on a flat page, with the horizontal directions drawn at 30°. A plan looks straight down and cannot show height at all.
30° to the horizontal, with verticals staying vertical. The useful consequence is that everything stays to scale in all three directions, so any part of the drawing can be measured.
1:50 means one unit on paper is fifty on site, so 20 × 50 = 1000 mm. Always check the scale before lifting a measurement — two drawings on the same job need not share one.
Height. A plan looks straight down, so a pipe crossing a room looks identical whether it runs under the floor or at ceiling level. That is precisely the gap an isometric fills.
So that any plumber can read any drawing. They follow British Standard, which is what makes a drawing produced by one company usable by a contractor who has never seen it before.
The double check valve symbol is simply the single check valve symbol repeated in one body. That is how you tell them apart, and they are almost always offered together as options.
A gate valve. The sliding gate gives very little resistance to flow when fully open, which suits gravity-fed outlets — but it is not suitable for mains pressure. A stop valve is the mains-pressure equivalent.
It controls the water level in a storage or WC cistern. As the level rises the float rises with it and closes the valve. Draining down is a drain valve; backflow is a check valve; pressure relief is a relief valve.
An expansion vessel. Water expands as it heats and, in a sealed system, has nowhere else to go. The temperature and pressure relief valve is the safety device that operates if something goes wrong — the vessel is what stops it getting that far.
A motorised valve. Two-port and three-port versions give you the S-plan and Y-plan arrangements, so the symbol on a heating drawing tells you which system layout you are looking at.
Isolate one appliance or a short section, so a tap or a WC can be worked on without the rest of the house losing water. Usually a small screwdriver-operated valve fitted close to what it serves.
Blue for medium grade, red for heavy grade. Two colours, two grades — and swapping them is the single most likely colour-coding error on the paper.
Gas. MDPE is coloured by what it carries: blue for wholesome water, yellow for gas, black for older water services and supplies that are not wholesome. Knowing this the moment a pipe appears in a trench is the entire point of the system.
Blue. Black MDPE is the older water service colour and is also used for supplies that are not wholesome, so a black pipe should not be assumed to be drinking water without checking.
Copper is not colour coded by grade. R220, R250 and R290 are identified by their markings and by supply form — R220 comes in coils, R250 in straight lengths. The colour banding system belongs to low carbon steel.
The programme of works. The job specification says what is to be installed and to what standard; the floor plan says where; the programme says when — including which trade needs the space before you get it.
How PlumbMate puts this into practice
Symbols are pure recognition, which makes them ideal for spaced retrieval — see it, name it, move on.
- Flashcards, not essays. One symbol, one answer.
- Wrong answers are logged. Anything you miss resurfaces more frequently in later sessions.
- The 3× rule. You need three correct answers before a question clears — one lucky guess isn't enough.
- Explanations on every question, like the ones above.