The heat loss calculation is the foundation the whole design stands on, and at 45 °C there is no margin left to absorb an error in it. Get it wrong on an 80 °C system and an oversized radiator throttles back on its lockshield. Get it wrong on a low temperature system and the room does not get warm.
This article covers Module 2 of the PlumbMate low temperature heating course: the two routes heat takes out of a building, how a U-value is built up, where to find one when you cannot see the construction, and why the ventilation half is the one people guess at. There is a 10-question mock test at the end.
Two routes, one total
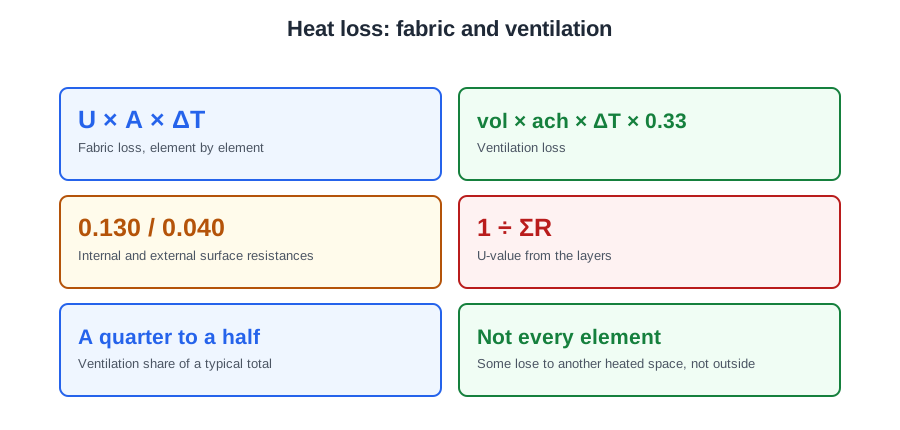
Heat leaves a dwelling two ways, and they are calculated separately because they behave differently.
Fabric loss is conduction through the walls, roof, floor, windows and doors. That means every surface of the room, not only the outside ones: walls, floors and ceilings to cooler rooms, and the party wall to next door, count too. It is what U-values are for.
Ventilation loss is the energy spent warming outside air that has come in — through trickle vents, extract fans, flues and every gap in the construction. Insulation does not touch it.
Add the two and you have the room's design heat loss. That distinction sounds academic until someone insulates a house, expects the heat loss to halve, and finds it has not. On a leaky older dwelling the ventilation share can be a third of the total, and no amount of loft insulation moves it.
The U-value
A U-value is the rate heat passes through one square metre of a construction for each kelvin of temperature difference: W/m²K. Lower is better. It is the number for the whole assembly — every layer, plus the surface resistances on each face.
It is built up from thermal resistances, and this is the bit worth getting properly straight, because it is where the arithmetic goes wrong.
For a solid layer:
R = t ÷ λ
where t is thickness in metres and λ is thermal conductivity in W/mK. Thickness over conductivity — not the other way round. Inverting that is the single commonest error in the calculation, and it produces an answer that looks plausible.
Then add the resistances of every layer, plus the internal surface resistance Rsi, the external surface resistance Rse, and any air cavity. That total is Rtotal, and:
U = 1 ÷ Rtotal
Typical surface resistances for a wall are Rsi = 0.13 and Rse = 0.04 m²K/W. They are small, but on a well-insulated element they are not negligible.
Worked: an insulated cavity wall
| Layer | t (m) | λ (W/mK) | R (m²K/W) |
|---|---|---|---|
| Internal surface | — | — | 0.13 |
| Plasterboard | 0.0125 | 0.21 | 0.060 |
| Blockwork | 0.100 | 0.51 | 0.196 |
| Insulation | 0.100 | 0.035 | 2.857 |
| Brickwork | 0.102 | 0.77 | 0.132 |
| External surface | — | — | 0.04 |
| Total | 3.415 |
U = 1 ÷ 3.415 = 0.29 W/m²K.
Look at where the resistance is. The 100 mm of insulation contributes 2.857 of 3.415 — 84% of the total — and the two leaves of masonry between them contribute less than a tenth. That is what “insulation does almost all the work” means arithmetically.
And it explains the thing people find counter-intuitive. Double that insulation to 200 mm and Rtotal becomes 6.27, so U becomes 0.16 — better, but not half of 0.29. Doubling the insulation does not halve the U-value, because the rest of the construction does not go away. Diminishing returns are built into the arithmetic.
When you cannot see the construction
On an existing dwelling you will rarely get to open a wall up. The hierarchy is:
1. Measured or known construction. Best. If you can see it, or there are drawings, build the U-value up.
2. Published default tables by age band. The Domestic Heating Design Guide and the SAP/RdSAP conventions give values by construction date. Solid brick around 2.1, uninsulated cavity around 1.6, cavity with retrofit fill around 0.55, post-2000 around 0.35. These are legitimate and defensible, but state which table and which age band you used.
3. A cautious assumption, recorded as one. Acceptable only if you write down that you assumed it, and it should be the pessimistic end.
The point in all three cases is the same. Write down where the number came from. A heat loss you cannot defend line by line is not a design.
Not every element loses to outside
The U-value is only half of each fabric line. The other half is the temperature difference, and that is not always the outside design temperature.
A wall between a 21 °C living room and an 18 °C bedroom has a ΔT of 3 K, not 24. A wall onto an unheated garage sees roughly half the outdoor difference, since the garage sits somewhere between inside and out. A floor to an unheated space, likewise.
And a party wall is never a zero line. You cannot count on next door being heated: the neighbours may be away, or keep their house cooler than yours. So CIBSE’s Domestic Heating Design Guide, and the MCS heat load calculator built on it, take the adjoining dwelling at 10 °C. A 21 °C living room loses 11 K worth through it. Work the wall’s real U-value from its layers: an unfilled cavity party wall, two leaves, an air gap and plaster, comes out at about 1.4. You will see 0.50 in the MCS calculator. That is the RdSAP shortcut for air moving up the cavity and out at the roof, not the heat conducted through to next door, so do not use it for the room sheet.
The same goes for every surface inside the house. A wall to a room at the same temperature goes on the sheet at 0 K: it adds nothing, but anyone checking can see you looked. Where the rooms differ, work the surface once and put the same U × A × ΔT on both sheets: a loss (+) in the warmer room and a gain (−) in the cooler one. The net figure is the room’s load, and it sizes the emitter. Only credit a gain from a room the same system holds at its design temperature; across the whole house the gains cancel the matching losses.
The formula for each element is:
Qfabric = U × A × ΔT
with the ΔT that actually applies to that element. Doing it any other way is quick and wrong.
Windows come off the wall
A wall's area is measured gross and then the openings are subtracted, because a window is not an extra 1.6 W/m²K on top of the wall — it is 1.6 instead of 0.55 over that area. Forgetting to deduct is a small error on a small window and a large one on a patio door.
The ventilation half
The ventilation loss is:
Qvent = 0.33 × N × V × ΔT
where N is air changes per hour, V is room volume in m³, and 0.33 is the volumetric heat capacity of air in Wh/m³K — the energy needed to raise one cubic metre by one kelvin. Everyone remembers the 0.33 and rather fewer can say what it is.
Air change rates come from the Domestic Heating Design Guide or CIBSE Guide A, and they vary by use, not by construction quality alone. A living room might be 1.5, a bedroom 1.0, a kitchen 2.0, a bathroom 2.0, a hall 2.0.
Note what that does. A kitchen at 2.0 air changes has twice the ventilation loss of a living room of the same size at 1.0, before any consideration of fabric. On our worked house the kitchen, designed 3 K cooler than the living room, still comes out at 1,034 W against the living room’s 1,196 W, and it is the air changes that keep it close.
Thermal bridging, briefly
A thermal bridge is a path where heat crosses the envelope more easily than the surrounding construction — a lintel, a jamb, a floor-to-wall junction, a balcony. Full calculation of linear bridges (Ψ-values) belongs to SAP rather than to a room-by-room heating design, and BS EN 12831 permits a simplified allowance.
What matters practically is that bridging is real, that it is not covered by the U-values you have used, and that on a well-insulated dwelling it becomes a larger share of a smaller total. If your method includes an allowance, say so.
The three big errors
Inverting R = t ÷ λ. Dividing conductivity by thickness gives a number that looks like a resistance and is not.
Using outside ΔT on internal elements. Every partition, every party wall, every element onto an unheated space has its own ΔT.
Guessing air changes. The ventilation loss is not the small term. On an older house it can be a third of the total, and it is the half that insulation cannot fix.
📝 10-Question Mock Test
Click an option to see whether you got it right. Explanations appear instantly — no submitting at the end.
It is the energy spent warming incoming outside air. On a leaky older dwelling it can be a third of the total, and no amount of loft insulation moves it.
Thickness over conductivity. Inverting it is the single commonest error in the calculation, and it produces an answer that looks perfectly plausible.
U = 1 ÷ Rtotal = 1 ÷ 3.415 = 0.29 W/m²K.
At 200 mm the total becomes 6.27 and U becomes 0.16 — better than 0.29 but well short of half, because the rest of the construction does not go away.
The internal surface has the higher resistance because the air next to it is stiller. They are small, but on a well-insulated element they are not negligible.
Those tables are legitimate and defensible — provided you record which table and which age band. The current Part L value describes a new build, not a 1970s wall.
The neighbours may be away, or keep their house cooler than yours. CIBSE’s Domestic Heating Design Guide and the MCS heat load calculator take the adjoining dwelling at 10 °C, so a party wall is never a zero line on your sheet.
Each element takes the ΔT that actually applies to it. Using the outdoor figure on internal elements inflates the whole calculation.
The energy needed to raise one cubic metre of air by one kelvin. Everyone remembers the number and rather fewer can say what it is.
Ventilation loss is directly proportional to the air change rate. It is why a kitchen can turn out to be the largest heat loss in a dwelling.
The heat loss is where the design is won or lost. Every emitter, every pipe size, every pump duty and the heat generator itself are sized from it — and none of them can correct an error in it.