Underfloor heating is the only wet system in a house where the emitter is the building. Not a panel hung on a wall, but the floor slab itself — and once you take that seriously, almost everything else about the system follows from it.
This article covers Module 1 of the PlumbMate underfloor heating course: why warm water underfloor runs at the temperatures it does, what it does for comfort, the design conditions that go into a heat loss calculation, and the four standards that govern the work. There is a 10-question mock test at the end.
The floor is the emitter
A radiator in a 20 m² room might have a surface area of 2 m². The floor of that same room has 20. Spread the same kilowatts over ten or twenty times the area and each square metre barely has to work — which is why the water can be cool and the room still gets warm.
The numbers to carry: a screeded underfloor system runs at a flow temperature of 40 to 45 °C. Pipes laid in air, in a plated or foil floor, run a little hotter at 50 to 55 °C. In a cement or calcium sulphate screed the temperature around the pipe must not exceed 55 °C (BS EN 1264-4), and Approved Document L asks for new systems sized for 55 °C or lower. It can be lower still if the floor finish supplier says so. Compare that with the 70 to 80 °C a radiator circuit is designed around.
Running cool is not a compromise. It is the reason underfloor pairs so well with a condensing boiler and with a heat pump. A condensing boiler only condenses when its return water is cold enough, and a heat pump's efficiency falls away as the gap between source and flow temperature widens. Underfloor keeps the return low all day, which is exactly what both appliances want.
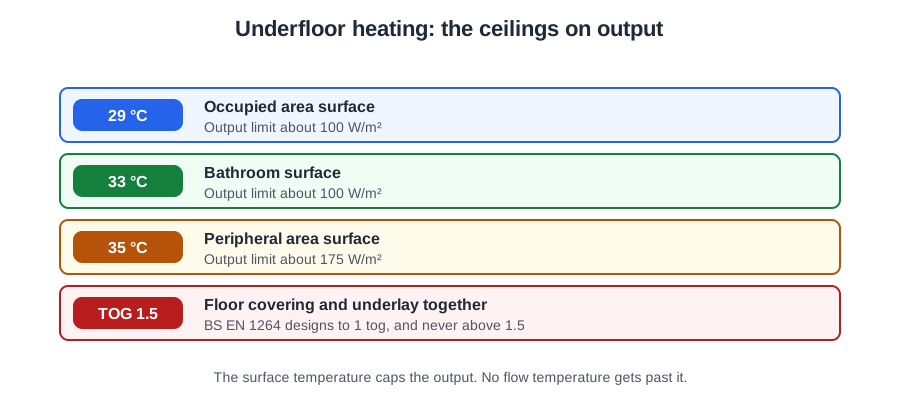
There is a hard edge to this, though, and it is the single most important thing on the whole course. The floor surface temperature is capped — by comfort, and by whatever is laid on top. That means the output of a floor has a ceiling you cannot raise. If the design is short, you cannot turn the water up and make it right. You would have to close the pipe centres, change the covering, or add another heat emitter, and by then the pipe is in the screed. Underfloor has to be designed correctly the first time.
One clarification before we go further: this is warm water underfloor heating. Electric mats and heating cables are a different product with different design rules, different regulations and a different cost of running. Everything here is about wet systems.
Comfort: what the floor actually does to a room
The ideal temperature profile for a person in a room is warm feet, a comfortable body and a slightly cooler head. Underfloor heating comes closer to that than any other emitter. A radiator produces very nearly the opposite — a column of hot air rising to the ceiling, a cool draught returning across the floor, and the warmest air in the room where nobody is.
The mechanism matters too. A heated floor works largely by radiation: it warms the surfaces and the people it can see, directly, without needing to move air to do it. A radiator, despite the name, works mostly by convection. That single difference produces a string of consequences worth knowing:
- Less airborne dust. Far less convected air movement to lift and carry it. The same currents are what stain the wall above a radiator over the years.
- Fewer dust mites. A drier, warmer floor is a less hospitable place for them, which is why underfloor is often specified where somebody in the household has asthma.
- Silent running. No expansion ticking from a panel on a wall, no air noise.
- Nothing exposed to touch. No hot surface anywhere in the room, which is a genuine safety gain around small children, the elderly and the less able.
- The whole wall is usable. No furniture planning around emitters.
There is a real limitation to set against all that, and it is thermal lag. A screed takes hours to warm and hours to cool. That is a strength in use — the floor rides out short cold spells and holds temperature with the boiler off — but it means the system is run by anticipation, not by switching. You do not turn underfloor on when the room feels cold. It is scheduled to come on two to three hours before the room is wanted, and off two to three hours before the end of the period.
The other honest limitations: the range of floor coverings is constrained, the floor build-up needs depth that a refurbishment may not have, and, as above, the design has to be right first time. It is also worth knowing that insurers see fewer leak claims on underfloor, for the simple reason that a buried circuit has no connections along its length.
One statement turns up as a distractor in paper after paper: that underfloor heating “works at higher temperatures than conventional central heating”. It does not. It runs considerably lower, and that is the whole point of it.
The design conditions
Before anything is sized, the design conditions have to be agreed. These are the same conditions any wet system is designed to, and they come from Section 8 of the Domestic Heating Design Guide.
Room temperatures. 20 °C for general rooms. 22 °C for bathrooms. 21 °C where radiators share the system with the underfloor. Bathrooms are set higher partly because people are wet and undressed in them, and partly because sanitaryware and furniture take up so much of the floor that the active heated area is small — which is also why a towel rail usually shares the load.
Outside design temperature: −3 °C. This is the condition the design has to meet, not the coldest it will ever get. Colder nights are ridden out by the fabric and by the thermal mass of the floor.
Air changes per hour. 1.5 for rooms in constant use, 2 for kitchens and bathrooms, 1 for bedrooms. Normal infiltration is taken as 3 per hour; with a class 1 open flue in the room, assume 5.
And one thing that is not an input: boiler efficiency. The heat loss is a property of the building. What appliance you use to make good the loss is a separate decision entirely, taken afterwards.
The standards
Four standards matter here, and they are routinely confused with each other. Keeping them apart is worth marks and worth doing properly.
BS EN 1264 is the underfloor standard, in four parts:
- Part 1 — definitions, symbols and mathematical functions. The fundamental design information.
- Part 2 — determination of thermal output. This is the part to reach for on a performance question, and it carries the floor finish thermal resistances.
- Part 3 — dimensioning. With Part 2 it carries the recommended flow and return temperature differential.
- Part 4 — installation and specification.
BS EN 1264 is also where the standard floor sections come from — three solid constructions and two timber ones, which Module 2 works through.
BS EN ISO 7726 (2001) covers the instruments and definitions for measuring the thermal environment. It is where the useful definition of air temperature comes from: the mean bulk surrounding air temperature in the vicinity of the occupant. Not the reading at the ceiling, and not the reading in a draught.
BS EN ISO 7730 (1996) covers thermal comfort itself — how it is predicted and how it is specified.
BS 7671 covers the wiring. Every thermostat, actuator and wiring centre on an underfloor system is electrical work, and commissioning does not start until that work is complete and has been checked.
The clean way to remember them: 7726 measures, 7730 defines comfort, 1264 designs the floor, and 7671 wires it.
📝 10-Question Mock Test
Click an option to see whether you got it right. Explanations appear instantly — no submitting at the end.
40 to 45 °C in a screed. Pipes in air, in a plated or foil floor, run at 50 to 55 °C, and in a screed the temperature around the pipe must not exceed 55 °C (BS EN 1264-4). 70 to 80 °C is the primary circuit, not the floor.
The floor surface temperature is capped, so output has a ceiling that no amount of extra water temperature or flow will lift. The four levers, in order, are closer centres, a different covering, a higher flow temperature within the limit, and supplementary heat.
Largely by radiation, warming the surfaces and people it can see. A radiator, despite its name, works mostly by convection — which is where the dust movement and the staining above it come from.
Thermal lag cuts both ways: it holds temperature well, but it means the system is scheduled by anticipation rather than switched when a room feels cold. The other three are genuine advantages.
It runs considerably lower than a radiator system, not higher. This exact sentence appears as a distractor again and again, so it is worth recognising on sight.
−3 °C. It is the condition the design must meet, not the coldest temperature the site will ever see — colder spells are ridden out by the fabric and the thermal mass of the floor.
One for bedrooms, 1.5 for rooms in constant use and 2 for kitchens and bathrooms. Normal infiltration is 3 per hour, rising to 5 where there is a class 1 open flue.
The heat loss is a property of the building. Which appliance makes good that loss, and how efficiently, is a separate decision taken afterwards.
Part 1 is definitions and symbols, Part 2 thermal output and the floor finish resistances, Part 3 dimensioning, Part 4 installation and specification.
7730 is comfort. 7726 is the instruments and definitions for measuring the environment, 1264 is the floor itself, and BS 7671 is the wiring.
Everything in the rest of this series is downstream of one fact: the floor is the emitter, and its surface temperature is capped. That is why the construction matters, why the covering matters so much more than people expect, and why the design has to be finished before the screed truck arrives.