Follow one pipe from the point it comes through the kitchen floor and you have the whole cold water system. The hot side is just as short a story.
The basic cold water system
The easiest way to learn this is to follow the pipe from where it enters the building.
- It starts at the stop valve inside the dwelling, where the supply comes through the floor — usually under the kitchen sink.
- From there it feeds all the downstairs appliances.
- It then rises to the first floor, feeding all the first floor appliances.
- It carries on rising to the roof space to feed the storage cistern in the loft.
- Optionally there is a feed to a combination boiler.
The pipe going up through the house is called the rising main. That name gets used constantly, so it is worth fixing now: the rising main is the mains-pressure cold pipe running up through the building.
Direct and indirect
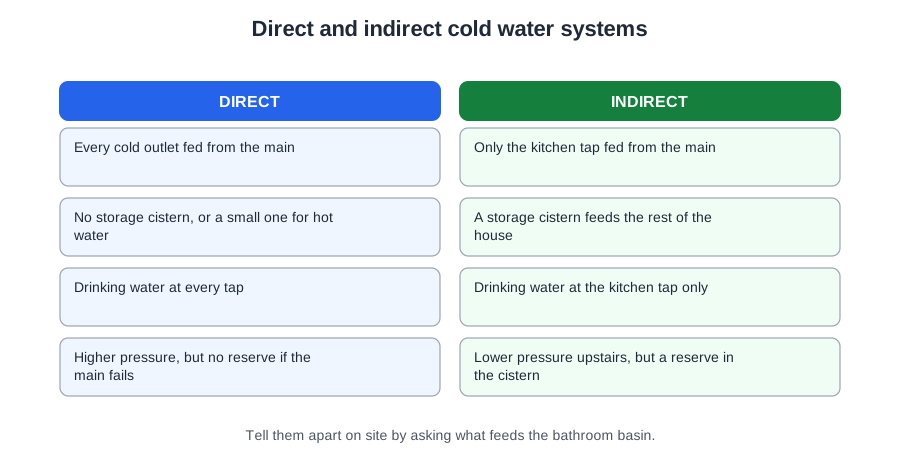
Two ways of arranging the cold water, and the difference is simply how many outlets come off the main.
Direct
Every cold tap is fed straight from the main.
- Every outlet gives mains pressure.
- Every outlet gives drinking-quality water.
Indirect
Only the kitchen tap is fed from the main; the rest are fed by gravity from the storage cistern in the loft.
- Gives a reserve of water if the main fails — the cistern holds enough to keep the house going.
- Gives lower pressure upstairs, because the pressure comes only from the height of water above the outlet.
The rule that applies to both
The kitchen tap is always fed directly from the main, because that is the drinking water tap.
That is not a preference, it is a requirement. Stored water sits in a cistern in a loft and is not classed as fit to drink, so the tap people fill a kettle from has to come straight off the main.
The basic hot water system
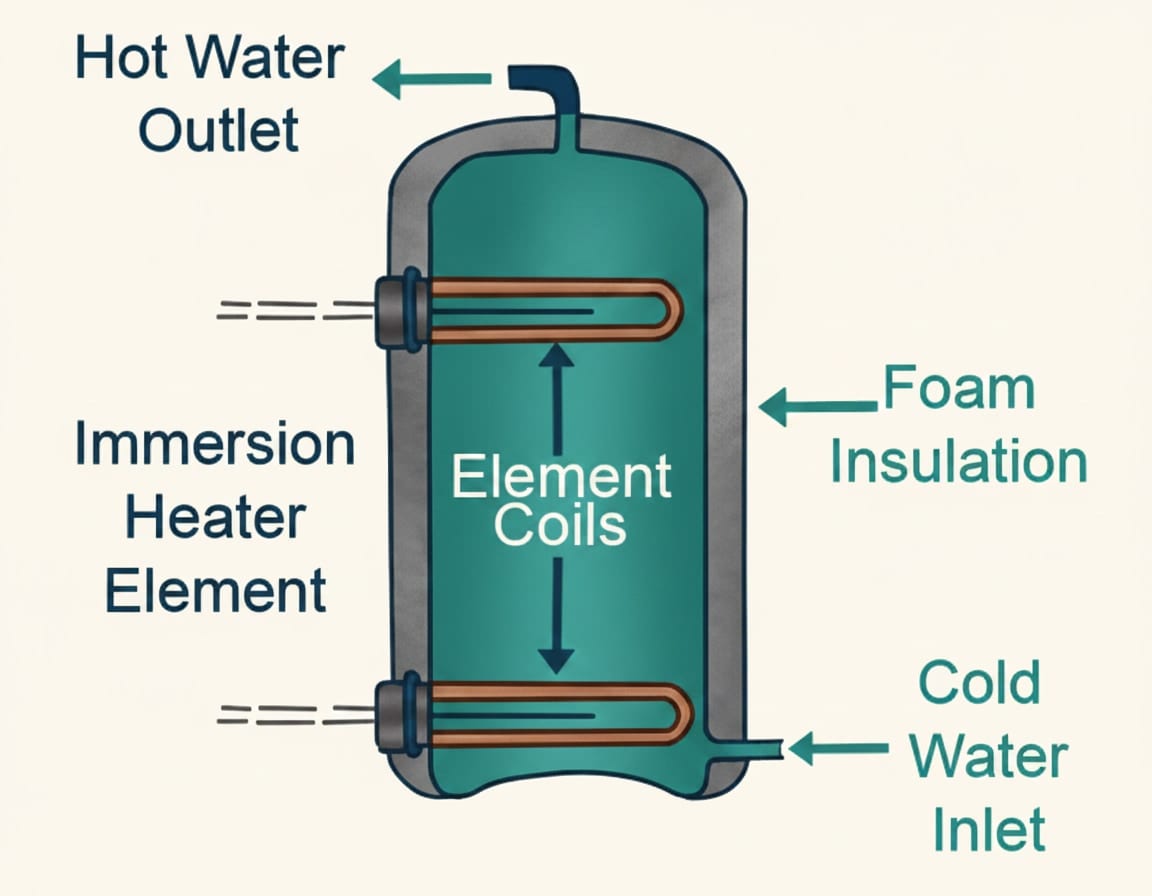
There are two arrangements, and they are completely different in shape.
With a cylinder
Hot water leaves the top of the hot water cylinder and runs to feed all the first floor appliances, then drops to the ground floor to feed all the ground floor appliances.
Note the direction: up first, then down. That is because the hottest water is at the top of the cylinder — see the lesson on the properties of water for why — and because the cylinder is usually on the first floor in an airing cupboard.
With a combination boiler
There is no cylinder. The boiler heats water as it flows, so the pipe runs from the combination boiler to all appliances.
No cylinder and no cold water storage cistern means no stored water at all, which is why a combi house has an empty loft and an empty airing cupboard.
Telling them apart on site
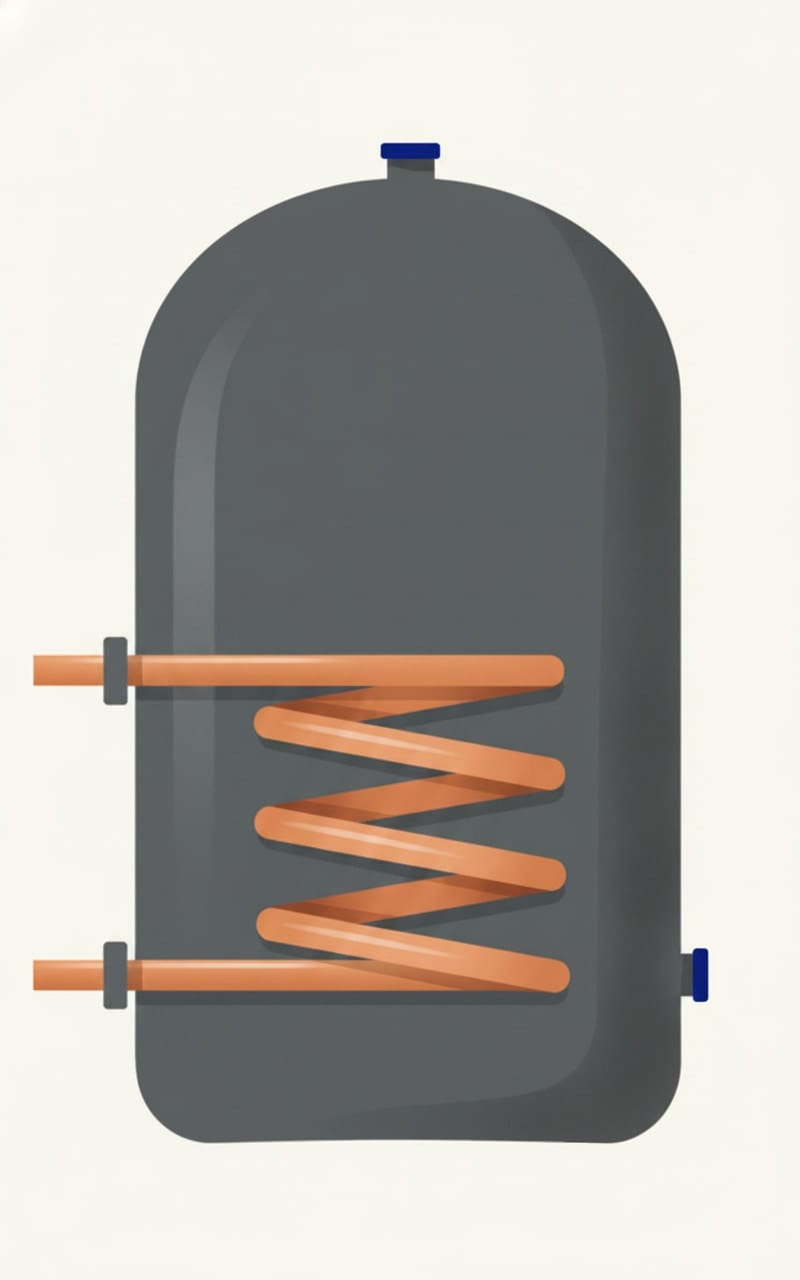
You will be doing this on every survey for the rest of your career, and it takes about ten seconds:
- A cylinder in the airing cupboard and a cistern in the loft → a stored system.
- Neither, and a boiler on the kitchen wall → a combi.
It matters immediately, because it tells you what pressure you have to work with, whether there is a reserve of water when you turn the main off, and where the isolation points are.
🔢 The numbers worth memorising
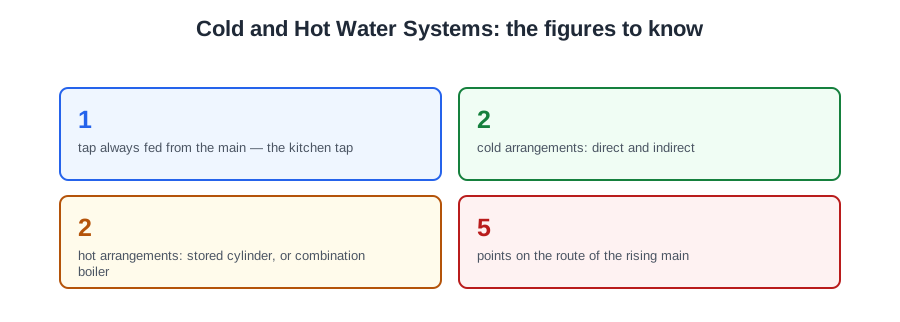
- 1
- tap always fed from the main — the kitchen tap
- 2
- cold arrangements: direct and indirect
- 2
- hot arrangements: stored cylinder, or combination boiler
- 5
- points on the route of the rising main
⚠️ Where people go wrong
- Feeding a kitchen tap from the storage cistern. The drinking tap always comes off the main.
- Confusing direct and indirect. Direct feeds every tap from the main; indirect feeds only the kitchen.
- Saying hot water goes down to the ground floor first. It goes up to the first floor, then down.
- Expecting a cistern in a combi house. A combi stores nothing.
📝 8-Question Self-Test
Straight from the Level 1 course question bank. Click an option to see whether you got it right — the explanation appears instantly, and there is nothing to submit.
The kitchen tap is always fed from the main, because it is the drinking water tap. The rest come from the storage cistern.
The pipe going up through the house from the internal stop valve is the rising main.
The kitchen tap is always fed directly from the main, because that is the drinking water tap. In an indirect system the rest are fed by gravity from the cistern.
The cold water system starts at the internal stop valve and the rising main takes it on. A pressurised cold water system feeds every outlet from that main.
The Range route is downstairs appliances, then up to the first floor appliances, then on to the roof space.
Rising to roof space to feed storage cistern is the last leg of the cold water system. Everything except the kitchen sink is then fed down from it.
Optionally a feed to a combination boiler is the last item on the cold water Range. Where there is a combi, the cold goes to it; where there is not, it does not.
Downstairs first, then up to the first floor, then up to the roof space. The kitchen sink is simply the first tap on the way.
- Start here: Installation, Repair and Maintenance for Level 1 — the whole unit in one piece
- All 72 Level 1 guides — one per lesson, across all ten units
- The Level 1 glossary — 620 terms in plain English