There are three ways to get warm water into a floor, and they behave so differently that choosing the wrong one is not a detail. Output, response time, floor depth, insulation and even where the customer can put a piano all follow from the construction.
This article covers Module 2 of the PlumbMate underfloor heating course: the three standard constructions, how a solid floor is built up layer by layer, screed depth and curing, plated and foil timber floors, floating floors on grooved panels, and what Part L asks of the insulation. There is a 10-question mock test at the end.
Three constructions
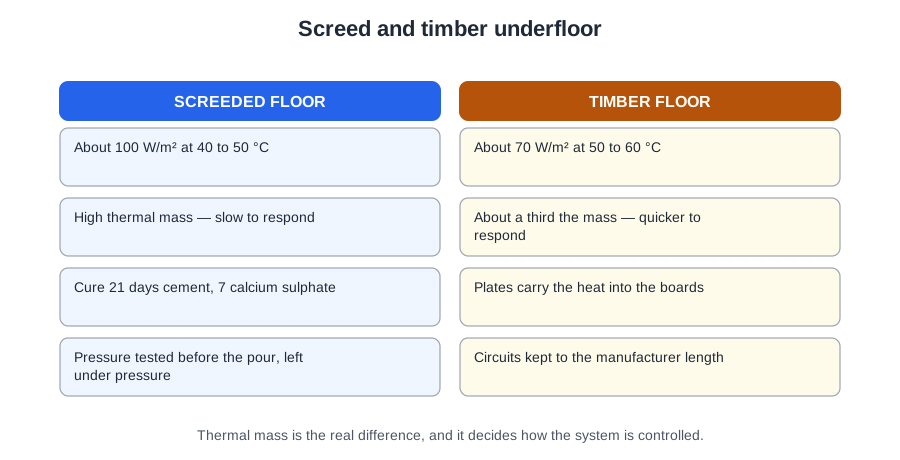
BS EN 1264 sets out the standard floor sections — three solid and two timber. In practice they group into three constructions:
- Solid, or screeded. Pipe is fixed to insulation and buried in a sand and cement screed. The highest output and the slowest response of the three.
- Timber, or intermediate. Pipe runs between joists, either sitting in an aluminium heat emission plate or on a reflective foil layer. Roughly one third the thermal mass of a screed, so it responds far more quickly and holds far less.
- Floating floor. Pipe sits in a grooved structural insulation panel, with a plate, and the finished floor is laid over the top.
If you are asked to identify a construction from a section drawing, there are four reliable tells. Pipe buried in screed means solid. Pipe in a metal plate between joists means plated timber. Pipe sitting on a foil layer means a foil system. Pipe in a grooved panel means a floating floor.
Building up a solid floor
Working from the ground upwards, a solid ground floor is:
- Damp proof membrane
- Floor insulation
- Vapour barrier and heavy duty polythene sheet
- Pipe, fixed down — normally 16 mm barrier pipe
- Screed
- Floor finish
With an edge strip all the way round the perimeter, and round every column and threshold.
Two things about that list are worth dwelling on. The first is that the insulation goes under the pipe, not over it. Heat that travels downward is heat the customer has paid for and will never feel. It is an obvious point until you see a floor where the insulation went in last.
The second is the barrier pipe. The oxygen barrier in the pipe wall is not a premium option — it is what stops oxygen diffusing through the plastic into the system water and quietly corroding every ferrous component in the house. There is no way to retrofit it into a buried circuit.
Three layers get left out more often than the rest, and all three are invisible once the floor is down: the heavy duty polythene that protects the insulation from wet screed, the edge strip, and the DPM. None of them can be added afterwards.
Screed: depth and curing
The optimum screed depth is 65 to 75 mm, and the standard section shows a minimum of 75 mm above the insulation. Depth is a genuine trade-off. Too thin and it cracks, and you get striping — visible warm lines over the pipe runs. Too thick and you have added thermal lag that no control strategy will ever get back.
Anything thinner than 65 mm is a question for a specialist screed supplier, not a decision to take on site with a rake in your hand.
Then it has to cure. Allow 21 days before commissioning; the screed typically takes 21 to 28 days to cure properly. And the rule that gets broken most often, usually under programme pressure:
Never use the underfloor heating to dry the screed. Forcing the moisture out faster than it wants to go drives cracking, and the cracking is permanent. This is not a cautious recommendation — it is the thing that turns a good floor into a warranty claim.
Plated and foil timber floors
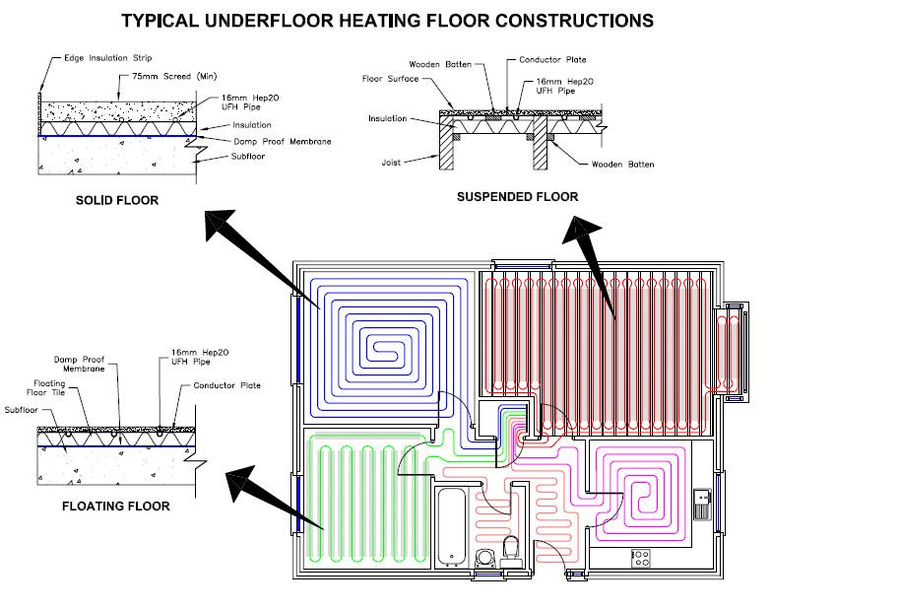
In a plated system, the pipe sits in an aluminium heat emission plate, and the plate is the whole point of the design. It conducts heat sideways so that the entire board above warms evenly, rather than producing a hot stripe over the pipe with cold timber either side.
The elements of a plated floor, from the top: floor finish, subfloor, pipes, heat transfer plate, counter battens where used, and insulation beneath. That insulation is a minimum of 100 mm of mineral wool between the joists, and it is doing two jobs at once — cutting downward heat loss, and cutting airborne sound between storeys.
Two adjustments matter on the output figures. Emission values apply to the active heated aluminium area only, which is usually not less than 80% of the gross floor area — but check the manufacturer's figure rather than assume it. And there are two deductions worth knowing: −6% for 22 mm boards instead of 18 mm, and −5% for polybutylene pipe.
A foil system does the same job differently. The pipe sits on a reflective foil layer that radiates heat upward, with no plate involved. Normally 16 mm pipe at 200 mm spacings in the joist voids, the same 100 mm of mineral wool beneath, and the same 6% and 5% adjustments. Unlike a plated floor, no active-area deduction is normally required.
One thing a foil system is not suitable for: a suspended ground floor over a ventilated void. Cold air moving through that void takes the performance straight out of the system, and there is nothing you can do about the ventilation because it is there for a reason.
In both plated and foil floors, the pipe runs parallel to the joists. It has to — you cannot notch a joist every 200 mm.
Floating floors
A floating floor is built on grooved insulation panels, which are structural, and which are supplied in 30, 50 or 70 mm thicknesses. The elements are floor finish, sub floor, pipe, heat transfer plate and the grooved panels.
Here is the catch that catches people. The panel thickness is chosen for load, not for thermal performance. So the insulation you get from the panel is whatever the structure happened to need — and additional insulation is very often required underneath to meet Part L.
Floating floors suit sheet flooring and some of the stronger laminates. Stone is a different proposition: it needs minimal deflection and high compressive strength insulation, and normally a specialist substrate.
Insulation, Part L and the edge strip
It is Part L — the conservation of fuel and power — not Part P, which is electrical safety. In England and Wales the relevant approved documents are Parts L and E; in Northern Ireland, booklets F and G; in Scotland, sections 6 and 5.
The target floor U-value is 0.25 W/m²K. In practice that means a minimum of about 75 mm of PIR or 110 mm of EPS on a ground floor.
The edge strip does two jobs and both are worth understanding. It is an insulation barrier, stopping heat escaping sideways into the wall at the perimeter. And it is an expansion gap, giving the heated screed somewhere to go as it grows. It runs round every perimeter, every column and every threshold, and it extends up to the upper edge of the flooring layer — not just to the top of the screed.
One more detail that saves a callout. Wherever the pipe crosses a screed joint or a doorway, sleeve it in a larger conduit for 400 mm either side. The two slabs will move relative to each other, and the conduit is what lets the pipe survive that movement.
📝 10-Question Mock Test
Click an option to see whether you got it right. Explanations appear instantly — no submitting at the end.
Mass buys both at once. A timber floor carries roughly a third of the thermal mass of a screed, so it responds far more quickly and holds far less heat once the call has stopped.
Pipe in a grooved structural insulation panel is the floating floor. Pipe in screed is solid, pipe in a metal plate between joists is plated timber, and pipe on a reflective layer is foil.
Under the pipe, on top of the damp proof membrane. Heat that travels downwards is heat the customer paid for and never felt.
It is one of the three layers most often left out, along with the edge strip and the DPM — and all three are invisible once the floor is down and impossible to add afterwards.
65 to 75 mm, with the standard section showing a minimum of 75 mm above the insulation. Too thin cracks and stripes; too thick adds thermal lag you cannot get back.
Never heat a screed dry. Forcing the moisture out drives cracking, and the cracking is permanent. Allow 21 days before commissioning; curing typically takes 21 to 28.
Without it you get a hot stripe over the pipe and cold timber either side. It is also why emission figures apply to the active heated aluminium area only — usually not less than 80% of gross, but check the maker's figure.
Cold air moving through the ventilated void takes the performance with it, and the ventilation cannot be reduced because it is there for a reason.
The panels are structural and come in 30, 50 or 70 mm. Whichever thickness the load calls for is what you get thermally, and it is very often short of the Part L target.
0.25 W/m²K for floors, with 0.35 for walls and 0.20 for a pitched roof. And it is Part L, the conservation of fuel and power — Part P is electrical safety.
The construction sets the ceiling on everything that comes afterwards. A screed will give you the most output and make you wait for it; a timber floor will respond quickly and give you less; a floating floor will do neither particularly well unless the insulation underneath is thought about properly. Choose it knowing what you are choosing.