The commonest underfloor callout in the first winter is not a fault. It is a customer who has never been told that a screed has hours of thermal lag, turning a thermostat up at seven in the morning and getting nothing for it. Recognising that category — the system working exactly as designed — is as much a part of fault finding as any test instrument.
This article covers Module 7 of the PlumbMate underfloor heating course: pressure testing, filling and flushing, the pre-commissioning checks, balancing the lockshields, the heat-up curve, running the system, and working a fault from the symptom. There is a 10-question mock test at the end.
Pressure testing
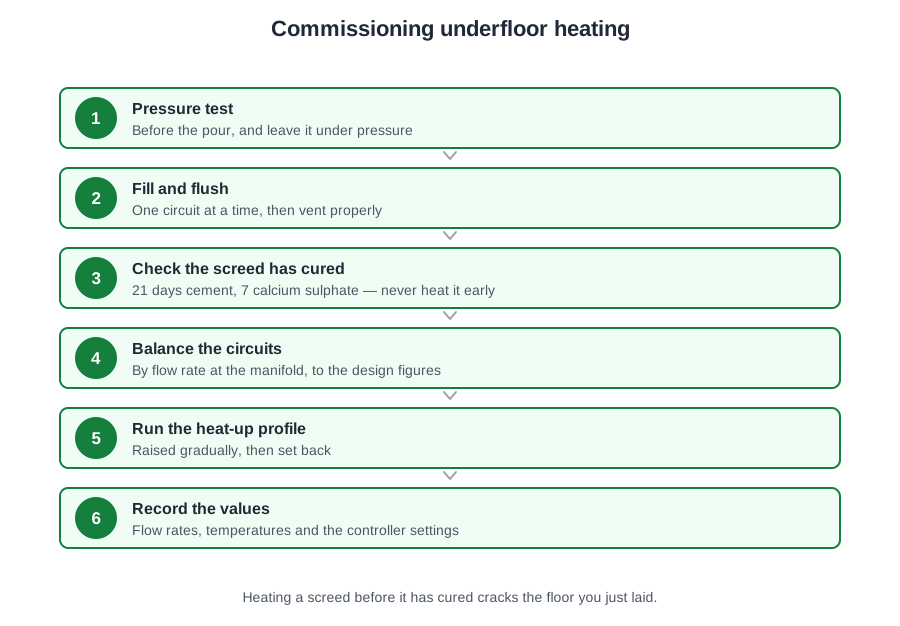
The leak test is at 6 bar, or twice working pressure. In practice on most schemes it is run at 4 to 6 bar, held for one hour.
It happens before the screed, and the circuits are left pressurised during the pour — never drained first. Where freezing is possible before commissioning, protect against it by effective means; add antifreeze if you have to, and flush thoroughly afterwards.
Filling, flushing and venting
Systems must be drained and flushed three times.
Then filled, and here is the discipline that decides whether the system works: fill and vent one circuit at a time, with the others isolated.
The reason is worth being blunt about. A buried loop has no high point to vent later. If air is left in a circuit at commissioning, there is no second opportunity — and the loop will be cold from the day the system is switched on, for the life of the building, until somebody isolates the others and vents it properly. Air blocks circulation, cuts heat transfer, and causes both corrosion and noise.
Run the pumps for five minutes and check the air again. Expect to have to vent once more when the system is hot.
And barrier pipe only. Oxygen diffusing through a non-barrier pipe wall will corrode every ferrous component in the system — the boiler heat exchanger, the pump, the radiators upstairs.
Before commissioning starts
Five conditions, all of which have to be met:
- The screed is cured — typically 21 to 28 days, and never heated dry
- The building is complete, with external doors and windows closed
- All electrical work is complete and checked by an electrician, to BS 7671
- The heat source is set to 82 °C, or at least 15 K above the design flow temperature
- The system is filled, fully vented, and every isolating valve open
Commissioning an underfloor system into a building that is still open to the weather produces numbers that mean nothing.
Balancing
Flow is regulated by the lockshield balancing valves on the return manifold header. The flow meters indicate — they are the instrument, not the adjustment. It is worth being firm about this, because the meters are the obvious-looking thing to turn.
You need two items: the project technical printout, with the design turns for each circuit, and a 4 mm Allen key.
The procedure:
- Close all the lockshields fully
- Open each one the stated number of turns from closed
- Replace the washer disc
- Finger tighten the cap
What makes any of that repeatable is the differential valve, holding a constant pressure across the manifold. Without it, every adjustment you make moves every other circuit and you chase your own tail round the manifold.
Proving the rooms, and the heat-up curve
Refit the actuators, set every room thermostat 5 K above the current room temperature, and set the water control to 20 to 25 °C, where BS EN 1264-4 starts the heat-up.
Remember the actuators take two to four minutes to open. Then prove one room at a time. That is the step that catches wiring errors — two stats crossed over at the wiring centre look completely normal until you test them individually.
The heat-up curve is at least three days at 20 to 25 °C, then at least four more at the design maximum, and BS EN 1264-4 asks for the heat-up to be recorded. Normal running gives a flow-to-return difference of 5 to 10 K.
Final balance comes after a week at design temperature, once the house is furnished. A bare house behaves differently from a lived-in one, and balancing an empty room to perfection is work you will do twice.
Running it, and maintenance
The handover conversation is short and it saves more callouts than anything else on this list:
- Switch the system on and off two to three hours either side of the occupied period. Thicker screed, longer both ways.
- Turning a thermostat higher does not warm a room faster. The rate of build-up in a screed is fairly constant.
- Use an unoccupied set-back of about 4 K rather than switching off. A well insulated screed may only lose 1.5 to 2 K over eight hours anyway.
Maintenance is genuinely light. The buried pipe needs none — it has no connections along its length. What does need attention is the manifold and the primary joints, checked regularly for leakage, and the system run for two to three minutes weekly out of season to exercise the pumps and valves.
Working a fault from the symptom
Five patterns cover most of what you will meet.
One loop cold, the others fine. An air lock in that loop. It cannot be a boiler fault, because the other five circuits prove the boiler, the pump and the blending are all working. This is what an unvented circuit looks like on day one.
An electrical fault. Check the obvious first, in order: supply, switch, fuses, overloads, wiring. And never fit a higher rated fuse to stop one blowing — the fuse is reporting something.
Water cool at the manifold, before the mixer. The problem is upstream, not on the floor. Check the boiler is firing, then the primary pump, the boiler size, the primary pipe size and the pump size. This is the extension fault from Module 4, arriving as a callout.
One cold room in an otherwise warm house. A circuit problem. Check that loop's flow rate against the design figure, and then check what floor covering was actually laid — against what the design assumed. A living room recarpeted eighteen months after handover is a classic.
An overheating hallway. Almost always circuits crossing it on their way to other rooms that were never insulated through that stretch. The giveaway is that the hall's own loop is shut and the floor is still hot, because that heat is not under any room thermostat's control.
And for everything else: go back to the commissioning record. A flow rate or a blend temperature means very little on its own, and a great deal against the figure the system was left at.
📝 10-Question Mock Test
Click an option to see whether you got it right. Explanations appear instantly — no submitting at the end.
6 bar or twice working pressure. In practice most schemes run 4 to 6 bar held for one hour, before the screed, with the circuits left pressurised through the pour.
A buried loop has no high point to vent later. Air left in a circuit at commissioning stays there for the life of the building, and the loop will be cold from day one.
Three times. Then filled and vented circuit by circuit, with the pumps run for five minutes and the air checked again — and expect to vent once more when it is hot.
82 °C at the heat source, with the water control on the manifold at 20 to 25 °C for the start of the heat-up. Two different settings on two different parts of the system.
The building must be closed up, but the coverings are not a precondition. What matters is that the assumed resistance for each room is recorded, so that whatever is laid later stays within it.
Close every lockshield fully, then open each the stated number of turns from closed, using the project technical printout and a 4 mm Allen key. The meters only tell you what you have achieved.
Without it, adjusting one circuit moves the reading on every other one, and you chase your own tail round the manifold.
Three days at 20 to 25 °C, then four at the design maximum, and the heat-up recorded (BS EN 1264-4). Final balancing waits until after a week at design temperature and once the house is furnished — a bare house behaves differently from a lived-in one.
This is the commonest first-winter call, and it is a handover conversation rather than a repair. The system is switched on and off two to three hours either side of the occupied period.
The hall's own loop is shut, so the heat is coming from the tails running through it to other rooms — and that heat is not under any room thermostat's control. The answer at installation was to insulate the individual pipes through that stretch.
That completes the seven-module walk through the underfloor heating course — principles and comfort, floor constructions, coverings and finishes, manifolds and controls, design calculations, installation practice, and commissioning and faults. The course itself runs to 48 lessons with quizzes, flashcards, AI-marked short answers and forty-eight interactive tasks, including a diagnostic simulator built from the five scenarios above.
Keep the third category in mind when the phone rings. Broken, set wrong, or working exactly as designed — and in the first winter of an underfloor system, the last is more common than most engineers expect.