Ask an experienced underfloor installer what causes most of their callbacks and you will not hear about pumps or manifolds. You will hear about carpet. A covering chosen after the design was fixed is the single commonest reason a system underperforms — and by the time anyone works that out, the pipe is in the screed and there is nothing to adjust.
This article covers Module 3 of the PlumbMate underfloor heating course: thermal resistance and tog, contact temperature against surface temperature, which coverings work and which fight you, and the chain that decides whether a room can be heated by its floor at all. There is a 10-question mock test at the end.
Resistance, tog, and the ceiling
Every floor covering adds thermal resistance between the pipe and the room. The design resistances to know are:
- Ceramic tiles — 0.00 m²K/W
- Lino — 0.05 m²K/W
- Carpet — 0.10 m²K/W
- Floorboards — 0.15 m²K/W
Covering suppliers quote in tog rather than m²K/W, so the conversion is worth knowing cold: 1 tog = 0.10 m²K/W. It is a single decimal shift.
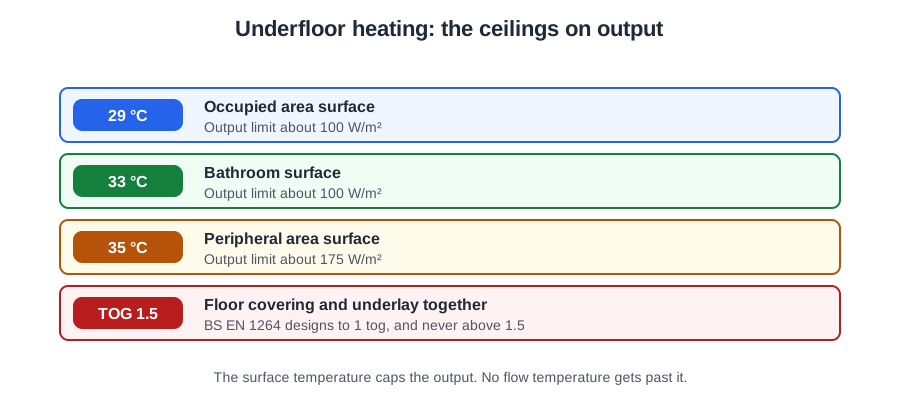
The rule is that the combined figure should preferably be below 1.0 tog, and never above 1.5. And the word doing the work in that sentence is combined. It is the covering and its underlay together. A carpet at 1.4 tog is workable on its own. Put it on a 1.6 tog underlay and you are at 3.0, well past the ceiling, and the room will never reach temperature again.
Those figures are BS EN 1264’s: it designs to 1 tog and goes no higher than 1.5 tog. Some carpet guidance quotes 2.5 tog, but that is outside the standard.
There is also a thickness limit: floor covering finishes must not exceed 30 mm. Thickness works against you twice — more resistance to push through, and more mass to warm before anything reaches the room.
One thing resistance does not do is change how much heat the room needs. The heat loss is fixed by the building. What extra resistance changes is the water temperature required to push that same output through the floor — and since the water temperature is capped too, that is where the trouble starts.
Two temperature limits that are not the same thing
This is where most of the confusion lives, so it is worth being precise.
Contact temperature is 40 °C. This is a materials question. It is the temperature the covering and its adhesive have to survive where they meet the screed. It is what you ask a vinyl supplier about.
Surface temperature caps are a comfort and safety question, and there are three of them:
- 29 °C in an occupied area
- 33 °C for a ceramic bathroom floor
- 35 °C in a peripheral area — a strip along a heavily glazed wall, for instance, where nobody stands for long
They are different limits, imposed for different reasons, and mixing them up produces confident wrong answers.
Then there is a third limit that overrides the comfort one. Vinyl and laminate cap at 27 °C — below the general comfort limit. When that happens the material governs, not comfort. And the cost is real: capping at 27 instead of 29 costs roughly a fifth of the available output from that floor. If a room was marginal already, that is the difference.
Which coverings work
Ceramic and stone tiles suit underfloor better than anything else: high conductivity, low thickness, near-zero thermal resistance. Use a quality two-part flexible adhesive in all cases. And over a heated screed, use a decoupling membrane, so that contraction cracks in the screed are not transmitted straight into the tile above.
Stone on a floating floor is a different job again. It needs minimal deflection, high compressive strength insulation, and normally a specialist substrate. It is not something to promise on the strength of the tiles alone.
Timber: engineered board is preferred to solid timber, because it moves less through the daily moisture cycling that a heated floor produces. Output figures assume 18 mm boards; deduct 6% for 22 mm.
Vinyl is the covering specifically flagged to check with the supplier against the 40 °C contact temperature. Do not assume — ask, and record the answer.
Carpet is workable in itself at 0.10 m²K/W. As above, it is almost always the underlay that pushes the combined figure past 1.5 tog.
The chain from covering to output
Put the whole module in one line and it reads like this:
Covering → thermal resistance → water temperature needed → resulting surface temperature → surface cap → maximum output.
Work it forwards and you get the answer to the only question that matters: if the required output exceeds the capped output, the room cannot be heated by that floor at any water temperature. Not slowly. Not eventually. At all.
That fact has three practical consequences, and they are the professional part of this module:
- Record the assumed resistance per room, and the maximum tog for anything laid later. In the handover pack, in writing. It is the only protection anybody has.
- Where the covering is genuinely uncertain at design stage, design to the worst realistic case. Closer pipe centres cost a little more coil today and are impossible tomorrow.
- Treat “the customer is choosing flooring later” as a design risk, not a scheduling detail.
📝 10-Question Mock Test
Click an option to see whether you got it right. Explanations appear instantly — no submitting at the end.
1 tog = 0.10 m²K/W, so the 1.5 tog ceiling is 0.15 m²K/W. Covering suppliers quote in tog and designers work in m²K/W, so the conversion comes up constantly.
Tiles 0.00, lino 0.05, carpet 0.10, floorboards 0.15. Tiles suit underfloor best precisely because they add virtually nothing.
It is the covering and its underlay together that count. And there is no adjustment that recovers it once the circuits are in the screed — which is why the maximum tog belongs in the handover pack.
The heat loss is a property of the building and has not moved. What has changed is the resistance between the floor and the room, so more water temperature is needed — and the water temperature is capped.
Contact temperature is a materials question, asked of the supplier. Surface temperature is a comfort and safety question — 29, 33 or 35 °C. The two are routinely confused.
33 °C in a bathroom, against 29 °C in a general occupied area and 35 °C in a peripheral area. The bathroom is allowed more partly because the room is designed to 22 °C rather than 20.
Roughly 20%. Vinyl and laminate cap at 27 °C, below the general comfort limit, so the material governs — and on a room that was already marginal that is the difference between working and not.
A heated screed moves. The membrane lets it move without taking the tiles with it. Use a quality two-part flexible adhesive in all cases as well.
Stability is the reason. Output figures assume 18 mm boards; deduct 6% for 22 mm.
The cap sets a hard ceiling on output. The room needs closer centres, a different covering, or supplementary heat — and once the pipe is in the screed only the last two remain available.
None of this is difficult arithmetic. What makes it the module people get wrong is that the decision is usually taken by somebody who was not in the room when the floor was designed, months after the screed went down, on the strength of what a carpet looked like in a showroom. The written record is what turns that from an argument into a conversation.