This is the module where a solar thermal job is won or lost. Everything before it is understanding; everything after it is fitting. The survey and the sizing decide whether the system delivers what the customer was told, and whether the roof is still doing its job in ten years' time.
This article covers Module 4 of the PlumbMate solar thermal course: what the survey has to establish, roof coverings and the defects that matter, the three structural loads and how wind uplift is assessed, hot water demand and the energy it represents, sizing the array and the store, and the MCS calculation that becomes the customer's performance estimate. There is a 10-question mock test at the end.
The site survey
Three things establish whether the job is possible at all: rights to the roof area, a largely unshaded collector location, and hot water supplied from a store. Get past those and the survey is about gathering the inputs everything downstream depends on.
What the survey must gather
- For the energy calculation: postcode or region for the local irradiance data, collector orientation and tilt, and the overshading category.
- For sizing: occupancy and hot water usage pattern, existing cylinder details, and the efficiency of the auxiliary heat source.
- For the installation: roof type, covering and condition, structural information, access, electrical supply, and where the pump station and cylinder will go.
Design guides also expect the building's own details — dimensions and angles, location and orientation, fabric, the existing input services and the existing hot water and heating systems. It is a longer list than it looks, and every item on it is cheap on the survey and expensive on installation day.
Assess shading across the year
The sun is high in June and low the rest of the time, so an obstruction that clears the array in midsummer may shade it right through the shoulder seasons — which is when much of the annual yield is earned. Allow for trees growing, not just their present size.
The conversation that prevents the complaint
Discuss how the system will behave at survey, not at handover. Someone used to a boiler expects hot water on demand year round. A customer who has not been prepared for seasonal variation will read entirely normal December operation as a fault — and that is the one complaint that cannot be resolved technically.
Roof types, coverings and common defects
A lap roof covering is any finish where individual elements overlap the one below, so water runs over the joints rather than through them. Tiles and slates work by overlap, not by seal — which is why the lap itself is the thing to protect.
Defects to record
- Cracked or broken tiles and slates — age, frost, foot traffic or careless lifting. Even small cracks leak in driving rain.
- Slipped tiles and poor alignment — failed fixings, nail fatigue, previous wind uplift or batten problems. It also reduces the effective lap.
- Inadequate headlap or incorrect gauge — water tracks under the covering, and the shallower the pitch or the more exposed the site, the further it goes.
- Defective ridge and verge details — loose tiles, failed mortar, missing mechanical fixings.
- Failed flashings at abutments, chimneys, soil pipes and previous penetrations. A frequent leak source.
- Damaged or UV-degraded underlay, and deteriorated battens — both compromise the second line of defence and your fixing substrate.
- Blocked valleys and gutters, which force water back under laps.
Why you survey the roof twice
Survey it before so pre-existing defects are on record and are not later attributed to your work, and after so anything damaged during installation is found and put right while the access equipment is still up. Once it comes down, a five-minute repair becomes a return visit with a scaffold.
Structural loading: dead, snow and wind
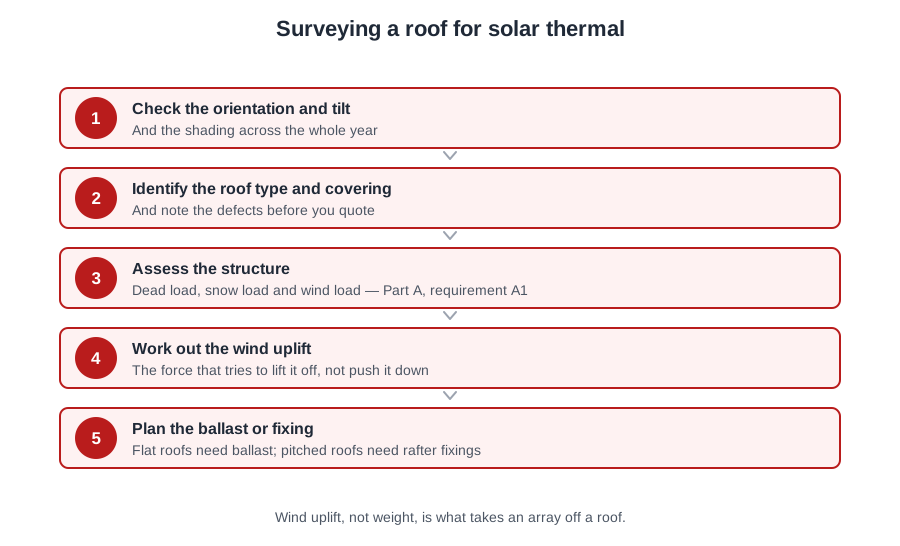
Adding collectors to a roof adds three loads at once, and considering only the weight misses the one that actually causes failures.
- Dead load — the permanent weight of collectors, frames, and any ballast.
- Snow load — which can sit on the array as well as the roof.
- Wind load — acting in both directions: pressing on some roof zones and lifting hard on others.
Reading the collector's ratings
A collector may be stated as withstanding, say, snow loads to 2.75 kN/m² and wind loads to 2.1 kN/m². Those are the product's limits, not the loads it imposes. The job is to calculate the design loads for this site and confirm they fall within them. It is a distinction worth being pedantic about, because getting it backwards produces a confident answer that means nothing.
What the site calculation needs
Wind actions are assessed under BS EN 1991-1-4 (Eurocode 1), using the building height, the site altitude, the wind zone and the distance from the coast to establish the site wind pressure — then applying pressure coefficients for the roof zone the array occupies.
Which area?
Wind acts on the overall area of the collectors and any significant frame surfaces, not the aperture area. Aperture belongs to the energy calculation; keep the two uses of "area" clearly apart, because this is the one where the error has a structural consequence.
Wind uplift and flat roof ballast
Uplift is the critical structural risk for roof-mounted collectors, and it matters most on flat roofs, where arrays are frequently held down by ballast or low-penetration supports rather than being fixed to the structure.
Roof zones
Pressures are highest at edges and corners, sometimes several times the centre-zone value. Either keep the array out of those zones or accept that it needs substantially more restraint — and record which zone it actually occupies, because that is what the calculation rests on.
The assumption behind the standard method
The published methods assume the collector sits no closer than about a metre from the edges of the roof and from projections such as parapets, chimneys and dormer windows, on a roof pitched roughly 20–45°. Inside those zones, or where the array has a more complex shape, the loads can be considerably greater and specialist advice is needed. It is the practical version of "keep out of the edges and corners".
The method, in outline
- Determine the design wind pressure for the location and building height under Eurocode 1.
- Apply the appropriate pressure coefficients for the collector and frame arrangement in that roof zone.
- Multiply by the exposed overall area to get the net uplift force on the array.
- Choose the restraint: ballast only, mechanically fixed, or a hybrid of partial fixing with reduced ballast.
- Calculate the ballast mass or fixing capacity needed to exceed the uplift with a margin.
- Check the roof can carry it: collectors, frame, ballast and access loads against the maximum allowable roof loading.
Step 6 is not optional and it is regularly skipped. Ballast solves an uplift problem by adding mass, and that mass then has to be carried by the structure you were protecting. An array correctly restrained against the wind that overloads the roof doing it has not been designed — it has been half designed.
Protecting the roof, and recording it
Support rails or pads to spread the load, protection layers against the membrane, and no point loading. The array must not obstruct drainage or create standing water, and any penetrations need a proprietary waterproofing detail.
Before leaving, photograph the array and record the collector count and layout, the tilt, the roof zone, the ballast quantity or fixing specification, and the method used for the uplift assessment. Nobody can re-inspect a roof once the access has gone.
Hot water demand
Occupancy is the single biggest factor in hot water demand — hot water is used by people, not floor area, although SAP infers an assumed occupancy from treated floor area where the actual number is unknown.
Typical figures
Per person, 100–150 litres a day (80–120 in flats and small dwellings) is an upper bound for a high-use lifestyle, not a domestic average, so size a household from one of the formulae below. By activity: a shower is 30–50 L, a bath 80–100 L, hand and face washing 5–10 L, manual dishwashing 10–15 L and a modern washing machine 10–20 L.
Two formulae worth knowing
- SAP: (25 × occupants) + 36 litres/day at 52 °C. For 3 assumed occupants: (25 × 3) + 36 = 111 L/day.
- BSRIA: 46 + (26 × occupants). For 4 occupants: 46 + 104 = 150 L/day.
They disagree — SAP gives 136 for four occupants against BSRIA's 150 — so state which one you have used. A sizing argued from an unnamed formula cannot be checked by anyone.
Turning volume into energy
Work with cold mains at 10 °C, delivered hot at 45 °C and storage at 60 °C, and a specific heat of 1.163 Wh per litre per °C.
A four-person household on the BSRIA figure of 150 L a day: 150 × 35 × 1.163 = 6,106 Wh/day, about 6.1 kWh, or roughly 2,230 kWh a year.
Sizing the collector area and the store
The sequence is fixed, and the same five steps work for any dwelling.
Worked through: a four-person home
- Daily use: BSRIA gives 46 + (26 × 4) = 150 L/day at 45 °C.
- Energy: ΔT = 35 K, so 150 × 35 × 1.163 ≈ 6.1 kWh/day ≈ 2,230 kWh/yr.
- Solar share at 50%: ≈ 1,115 kWh/yr.
- Collector area at a planning yield of 450 kWh/m²/yr: 1,115 ÷ 450 = 2.5 m² → specify 2.5–3 m².
- Cylinder: 200–250 L twin-coil, comfortably more than the 150 L a day, with dedicated solar volume of at least 25 L per m² — for 3 m², at least 75 L.
Solar fraction, worked the other way
Sizing runs forwards — demand times fraction. You will also be asked to work it backwards from a system that already exists:
A system contributing 1,800 kWh against a total hot water demand of 3,500 kWh: 1,800 ÷ 3,500 = 0.51, so 51%. The same quantity, stated as a result rather than as a target.
Checks that follow
- Total cylinder volume should exceed the daily demand — ideally at least a day's supply, allowing for blending.
- Solar coil area: at least 10% of aperture, and around 0.2–0.25 m² per m² of collector.
- Target solar fraction 50–60%.
- Time the auxiliary heat for late afternoon or evening so solar gets first opportunity.
Why not fill the roof?
Because the benefit plateaus and the costs do not. Take that four-person house with 14 m² of available roof: 14 × 450 = 6,300 kWh a year against a demand of 2,230 — 283% on paper, nearly three times the load. But hot water is needed every day and the surplus arrives in summer, when the store is already full by mid-afternoon. The array would spend months stagnating, degrading its fluid, for a benefit it cannot deliver. Size to 50–60% and stop.
The MCS energy calculation
The MCS solar thermal energy calculator produces the estimated annual energy contribution for that specific property. That figure becomes the customer's performance estimate, given before they commit — which is a very good reason for the inputs to be honest rather than optimistic.
The inputs
- Location — postcode or SAP region, setting the local irradiance data.
- Orientation and tilt of the array.
- Overshading category for the collector position.
- Collector performance data — and the aperture area, not the overall area.
- Occupancy and hot water demand.
- Cylinder volume and dedicated solar volume.
- Backup heat source efficiency.
The aperture trap, once more
Two collectors at 1.92 m² aperture and 2.02 m² overall give 3.84 m², not 4.04 m². Entering overall area inflates the estimate the customer is shown, which is exactly the wrong direction for a figure you may later be held to.
Why backup efficiency matters more than it looks
A boiler running in summer purely for hot water works well below its rated efficiency — short cycles, standing losses, and a load far below its minimum modulation. So each kWh the array supplies displaces more than a kWh of fuel, and the saving expressed to the customer has to account for that.
Natural gas carries roughly 10.4 kWh per m³. On the SAP 10.2 carbon factors that Approved Document L 2021 uses, gas is 0.210 kg CO₂/kWh and grid electricity 0.136 kg/kWh, so gas is now the higher of the two. Per kWh of heat, displacing a summer gas boiler at about 60% efficiency saves about 0.35 kg of CO₂, and displacing an immersion saves 0.136 kg. Older factors put electricity at about 0.43, and you may still see that.
What comes next
Module 5 is installation practice: mounting systems, weathering and penetrations, pipework and insulation, the pump station and expansion vessel, cylinder and sensor positions, and the electrical connection. It is the module about decisions you cannot revisit.
📝 10-Question Mock Test
Click an option to see whether you got it right. Explanations appear instantly — no submitting at the end.
Someone used to a boiler expects hot water on demand year round. A customer who has not been prepared for how little a system contributes in December will read entirely normal operation as a fault, and no amount of engineering fixes that afterwards.
Once the scaffold comes down, a five-minute repair becomes a return visit. And a pre-existing defect that was never recorded becomes, in any argument, a defect you caused.
It is what the collector can survive. The design loads for that specific site have to be calculated and shown to fall within it. Reading it as an imposed load produces a confident number that means nothing.
Wind pushes on the whole panel, frame included. Using aperture here understates the uplift, and this is the one of the two area errors that has a structural consequence rather than a commercial one.
About a metre from edges and from parapets, chimneys and dormers, on a roof pitched roughly 20–45°. Inside that band the airflow separates and loads can be considerably greater, so specialist advice is needed.
Ballast solves an uplift problem by adding mass, and that mass is then carried by the structure you were protecting. An array correctly restrained that overloads the roof doing it has only been half designed.
150 × 35 × 1.163 = 6,106 Wh, about 6.1 kWh. The 8.7 kWh answer comes from using ΔT up to the 60 °C storage temperature instead of the 45 °C delivered temperature — about 40% too high, and the commonest error on this calculation.
(25 × 3) + 36 = 111 litres per day at 52 °C. The fixed 36 litres is the part most often dropped — it represents the demand that does not scale with the number of people.
Solar fraction (%) = solar heat contribution ÷ total heat required for DHW × 100. So 1,800 ÷ 3,500 × 100 = 51% — comfortably inside the 50–60% a UK design targets.
Short cycles, standing losses and a load below minimum modulation mean the summer boiler is nowhere near its rated figure. Displacing that inefficient operation is worth more than the headline arithmetic suggests — and on the SAP 10.2 factors it saves more carbon than displacing an immersion, too.
Two errors account for most of the trouble in this module, and they are mirror images. Overall area in the energy calculation inflates what the customer is promised. Aperture area in the wind calculation understates what the roof has to resist. One costs an argument; the other costs a roof.
And the check people skip: ballast solves uplift by adding mass, and that mass has to be carried. Work out the ballast, then work out whether the roof can take it.