Building control ring you about a heat pump job. What are you notifying, they ask, and under which Parts? It is a fair question, and the wrong answer is usually the one that sounds most like heating.
The short answer
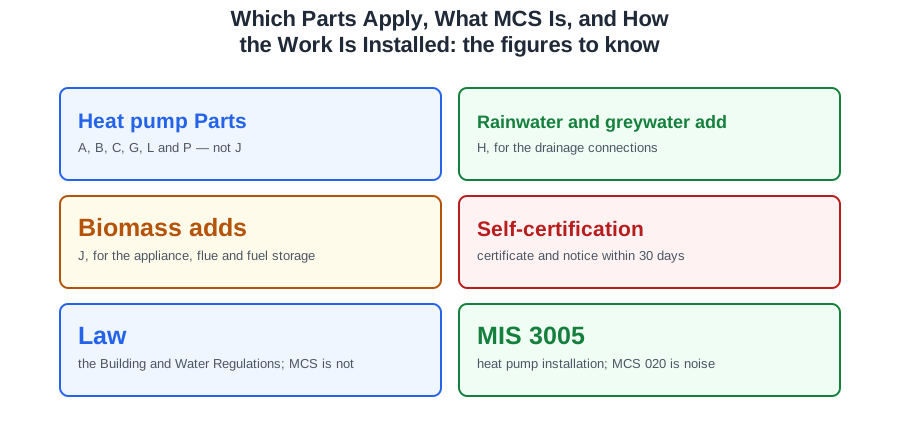
A heat pump engages Parts A, B, C, G, L and P — and not J, because the appliance burns nothing and has no flue, and J is about combustion. J is the classic wrong answer, chosen out of habit because a heat pump feels like a heating appliance.
And on the documents: the Building Regulations and the Water Regulations are law. The Microgeneration Certification Scheme is not. That distinction tells you what you can depart from.
The Parts, and what draws them in
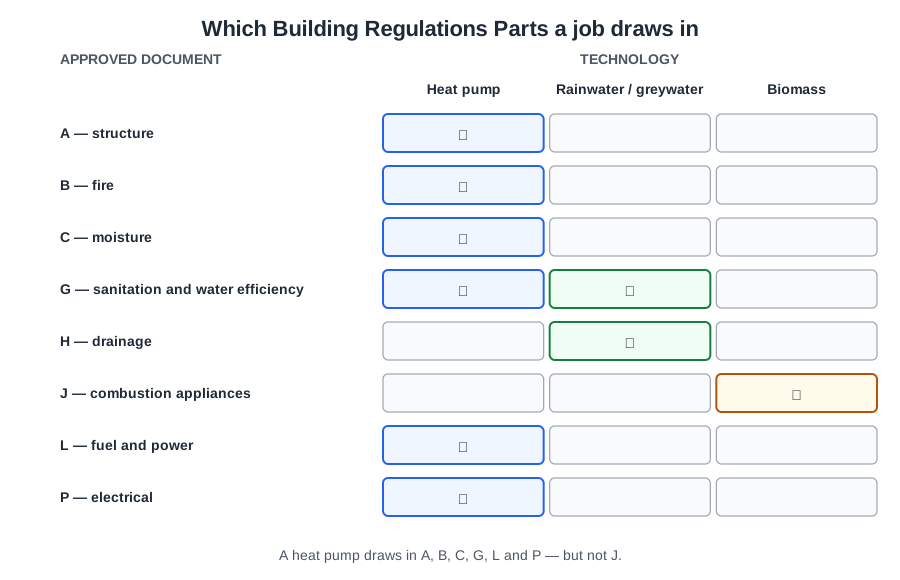
The Building Regulations are statutory — law, made under the Building Act 1984, with an Approved Document giving guidance on how to satisfy each Part. Because building control is devolved, the letters differ across the UK: Scotland works to building standards with technical handbooks, Northern Ireland to technical booklets.
| Part | Title | What draws it in |
|---|---|---|
| A | Structure | Loads from units, collectors, cylinders and pipework; excavations near the building |
| B | Fire safety | Openings cut for pipework reducing fire resistance |
| C | Contaminants and moisture | Openings letting moisture into the fabric |
| E | Resistance to the passage of sound | Penetrations through a separating wall or floor; noise to nearby buildings |
| G | Sanitation, hot water safety and water efficiency | Hot water safety, and water efficiency of the dwelling |
| H | Drainage and waste disposal | Gutters and rainwater pipes feeding a harvesting system; overflows to drainage |
| J | Combustion appliances and fuel storage | Only where something is burned, with a flue and fuel to store |
| L | Conservation of fuel and power | Efficiency, controls and commissioning |
| P | Electrical safety | Supplies, controls, pumps and their testing |
Part E is engaged where a penetration passes through an element that resists sound, or where noise could be a nuisance to a nearby building.
Solar thermal takes A, B, C, G, L and P, with G3 covering the cylinder and the temperature at which water is stored. Rainwater harvesting and greywater take A, B, C, E, G, H and P — H appears because gutters and rainwater pipes connect into the system and the overflow discharges to drainage. A biomass boiler complies with multiple sections: the same structural, fire, water and electrical Parts, plus J for the appliance, its flue and its fuel storage.
Compliance is normally demonstrated by self-certification through a competent person scheme. Where the installer is registered, no advance notification is needed; instead the occupier must be given a certificate confirming compliance, and the building control body a notice, both within 30 days of completion. Otherwise the route is a building notice or full plans application.
A Building Regulations certificate is not an MCS certificate. One says the work complies with the law; the other says the installation meets a scheme's requirements. They prove different things, and a customer needs both explained.
Part L brings one duty that is easy to miss: fixed building services must be commissioned, and a notice given that the commissioning has been carried out. Commissioning here means setting the system to work and adjusting it so it uses no more fuel and power than is reasonable, not simply switching it on and leaving.
Law, standards and schemes
MCS is voluntary in law, but in practice the gateway to grant funding. It is not named in the Building Regulations and no statute requires membership, yet a customer who wants a grant needs an MCS registered installer and an MCS certificate. Both facts matter, and they are not the same fact.
The prefix tells you who wrote a document and what kind of thing it is:
- BS — a British Standard, published by BSI.
- MIS — an MCS installation standard.
- EREC G — an Engineering Recommendation from the Energy Networks Association, about connecting to the electricity network.
Within MCS, two numbers come up constantly and are regularly swapped over. MIS 3005 is the installation standard for heat pump systems, covering supply, design, installation, set to work, commissioning and handover. MCS 020 is the noise standard used for the planning assessment; it is not an installation requirement, although it is often quoted as though it were. Solar thermal has MIS 3001.
Three British Standards do three different jobs, and matching them correctly is worth a mark:
- BS 7671 — wiring, the electrical installation.
- BS 7593 — system water: cleaning, flushing, inhibitor and water quality.
- BS EN 12831 — heat loss calculation.
A British Standard is not itself law. It carries weight because it is the agreed statement of good practice, because Approved Documents refer to standards, and because it is what an insurer or a court will measure your work against. Departing from one is a decision to be justified in writing, not a matter of preference.
You install from three sources at once: the manufacturer's instructions, the system design, and standards and law. Site conditions, the customer's wishes and your own experience inform how you work, but they are not the sources you install from.
When the three disagree, two rules settle it, applied in order:
- Where the manufacturer's instructions are more demanding than the standard, follow the instructions.
- Statute beats both. Nothing in a manual or a standard permits you to contravene the Building or Water Regulations.
An example of each. The manual asks for 500 mm clearance at the coil face where a general figure would allow 300: you fit 500 mm. A design shows the system filled through a permanent loop left connected: you change the design, because the Water Regulations are statute and no drawing overrides them. In both cases the reasoning, and what you did about it, goes in the job record.
What you may never do is pick whichever requirement is least demanding because it is easiest, or assume the standard automatically overrides the manual.
The Water Regulations
Part G is why a rainwater or greywater system appears on the drawing at all: the potential consumption of wholesome water in a new dwelling must not exceed 125 litres per person per day, and a notice giving the calculated figure goes to the local authority within five days of completion.
A heating system is filled through a temporary connection with the correct backflow protection, which is then disconnected. A permanent filling loop left coupled up is the commonest contravention found on site. Along with labelling, and re-proving the system after any alteration, it is one of the two everyday practices most often got wrong.
Notification comes from regulation 5: for certain operations, notice must be given to the water undertaker and work must not begin without its consent. The list includes a pump or booster drawing more than 12 litres per minute, a mechanical device protecting against fluid category 4 or 5, and any water system laid outside a building less than 750 mm or more than 1350 mm below ground. The undertaker has ten working days; if it says nothing, consent is deemed to have been granted unconditionally.
Harvested rainwater and greywater are both fluid category 5, and category 5 protection means an air gap and nothing else: a type AA air gap to BS EN 13076, or a type AB to BS EN 13077. A mechanical device such as a double check valve is never acceptable in that position, whatever it is rated for.
Any fitting conveying rainwater, recycled water or any fluid that is not wholesome must be clearly identified so as to be easily distinguished from a supply or distributing pipe. In practice, three things:
- Banding. Recycled water is banded green, black, green: green is the base colour for water, and the black band says the water is reclaimed. It must never be blue. (For comparison: blue between the green is drinking water, red is firefighting water, white-crimson-white is hot water.)
- Labels. Along the pipework at intervals of no more than 0.5 m and at key connection points. A label is at least 100 mm long, green, with RAINWATER in black lettering at least 5 mm high. Insulated pipes are labelled on the outside of the insulation, and buried pipes must be identifiable when dug up.
- Points of use. Every outlet marked Non-potable water, or with a prohibition sign.
Installing to the standards
Plastic pipe on a heat pump heating circuit must be barrier pipe, which has a layer in its wall that resists oxygen passing through. Grade and insulation are not the point; the barrier is.
Use non-barrier pipe and oxygen diffuses through the wall into the system water. It corrodes the steel in radiators, and the corrosion product, magnetite, becomes sludge. The system makes its own sludge continuously, and it collects in the filter, the circulator and the plate heat exchanger — the three components a heat pump can least afford to lose. Water treatment follows BS 7593: clean, flush, inhibit, and check the water quality afterwards.
External pipework is insulated with closed-cell foam, protected against ultraviolet light and weathering. Open-cell material outdoors soaks up water and becomes a wet sponge, and unprotected foam perishes in sunlight within a season or two.
This matters most on a monobloc installation, where the whole refrigeration circuit is in the outdoor unit and the pipework carries system water outdoors, where it can freeze. A split system keeps the water inside the building and runs refrigerant outdoors instead.
The same point applies to ground source: external pipework between the dwelling and the ground heat exchanger should be insulated, the loop is protected with antifreeze and inhibitor, and loops are cleaned with a cleaning fluid and biocide as part of commissioning. Exposed refrigeration pipework is insulated and enclosed in protective trunking, and work on the refrigerant circuit is done only by someone holding a refrigerant handling certificate.
Three penetrations come up, and each is finished differently:
- Through an external wall. The pipe is sleeved, so it can move without loading the masonry, and the opening is made good and sealed against the weather. Both, not one or the other. Bedding a pipe straight into mortar, leaving it loose, or foaming only the inside face are all wrong.
- Through a fire-resisting element. The penetration is fire stopped so the barrier is made good. The hole must be as good as the wall or floor it was cut through, whatever the pipe is made of.
- Where a ground collector enters the building. A sealed watertight entry, with the pipe sleeved and insulated. The ground outside is wet, so the entry is sealed; the brine inside is cold, so the pipe sweats and is insulated to stop condensation forming indoors.
Those three finishes are exactly why Parts A, B and C appear on a heat pump job: the opening is structural, the fire barrier has to be reinstated, and the fabric has to keep moisture out.
Insulation is not only about frost. Pipework that does not contribute to space heating is insulated so it is not wasting heat into places nobody is heating — and where the unit also provides cooling, the whole distribution circuit is insulated so that it does not sweat and drip.
Refrigerant, waste and the handover pack
Refrigerants are controlled under the F gas Regulations, and the rule is short: deliberate release is prohibited. No permitted quantity, no exception for a repair, no alternative disposal route. Refrigerant is recovered into suitable equipment and the operation is recorded.
Those records are worth more than the paperwork they look like. Over several visits they show how much has been recovered and added, and when — a pattern of top-ups is a recurring leak, a fault to find and fix, not a service item to repeat every year.
The duty of care for waste follows the waste. It does not end when the skip leaves, it does not pass to the customer when the old appliance is unbolted, and an appliance stripped out of a job is not household waste to be dropped at the tip. The duty is discharged by transferring the waste only to an authorised person, with the correct paperwork describing what it is, and keeping a copy.
What the customer gets is the commissioning record, the manufacturer's instructions and the certificates. What the customer does not get is the RAMS — the risk assessment and method statement are internal documents about how your company managed the work safely.
Two documents deserve care because of when they are produced. The performance estimate is given before contract, and it becomes the benchmark for any later dispute about how the system performs — which is why the inputs to it, the heat loss, the flow temperature and the occupancy assumptions, matter as much as the number it prints. And a schematic drawn with standard graphical symbols can be read without a key at all, by whoever attends the system in ten years.
One duty outlives the handover altogether: where a neighbour is disturbed by an installed unit, noise can be pursued as a statutory nuisance, whatever the planning assessment concluded.
The pack is explained, not simply handed over. Show the customer where the isolators are, how the controls work, what the system should sound like, and why it runs for long periods at a low temperature. That conversation began at survey; handover is where it is proved, and a customer who understands the machine reports real faults instead of normal behaviour.
And keep your own copies of everything you issue. If the installation is disputed in three years, the file you kept is the only account of it written at the time.
That is the shape of the whole subject in one sentence: the survey decides whether a technology suits the building, planning decides whether you may put it there, and the Building and Water Regulations, with the standards behind them, decide how it is installed and what you leave behind.
🔢 The numbers worth memorising
- Heat pump Parts
- A, B, C, G, L and P — not J
- Rainwater and greywater add
- H, for the drainage connections
- Biomass adds
- J, for the appliance, flue and fuel storage
- Self-certification
- certificate and notice within 30 days
- Law
- the Building and Water Regulations; MCS is not
- MIS 3005
- heat pump installation; MCS 020 is noise
- BS 7671 / 7593 / EN 12831
- wiring / system water / heat loss
- On a conflict
- the more demanding instruction wins; statute beats both
- Water efficiency
- 125 l/person/day, notice within five days
- Regulation 5 notification
- pump over 12 l/min, category 4 or 5 device, pipe outside <750 or >1350 mm deep
- Undertaker response
- ten working days, then consent is deemed granted
- Recycled water labels
- every 0.5 m, at least 100 mm long, lettering 5 mm
- Refrigerant
- deliberate release prohibited — recover and record
- The pack
- commissioning record, instructions, certificates — never the RAMS
⚠️ Where people go wrong
- Notifying a heat pump under Part J. Nothing burns and there is no flue.
- Forgetting Part H on a rainwater or greywater system.
- Treating an MCS certificate as a Building Regulations certificate.
- Calling MCS a legal requirement, or calling it irrelevant. It is voluntary in law, the gateway to grants.
- Swapping MIS 3005 and MCS 020.
- Picking whichever requirement is least demanding, or assuming the standard beats the manual.
- Leaving a permanent filling loop connected.
- Starting notifiable work before the undertaker consents.
- Fitting a mechanical backflow device on a category 5 top-up.
- Using blue pipe, or labelling under the insulation instead of on it.
- Using non-barrier pipe. The system then makes its own sludge.
- Insulating outdoor pipe with open-cell foam, or leaving it unprotected from UV.
- Bedding a wall penetration in mortar, or foaming only the inside face.
- Venting refrigerant. Deliberate release is prohibited.
- Leaving an old appliance at the tip, or handing the waste duty to the customer.
- Handing the customer the RAMS, or handing over the pack without explaining it.
📝 10-Question Self-Test
Straight from the Level 3 course question bank. Click an option to see whether you got it right — the explanation appears instantly, and there is nothing to submit.
A biomass boiler has to satisfy several sections at once: structure for the weight of the appliance and its flue, fire safety and moisture for the openings cut through the fabric, conservation of fuel and power for controls and commissioning, electrical safety, and the combustion appliance section for the appliance and its flue. The fuel store is not in that section: Approved Document J paragraph 0.1 has no specific provisions for storing solid fuel, including solid biofuel, and sends you to the fire safety guidance instead.
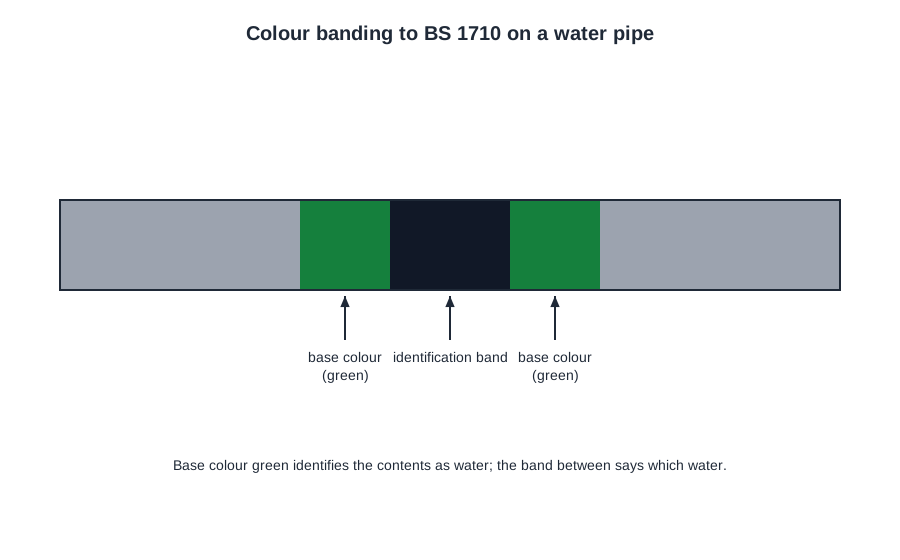
Green is the BS 1710 base colour for water; the identification band between the green says which water. A black band, green / black / green, marks reclaimed water, harvested rainwater or treated greywater, which must be distinguished from every wholesome supply pipe (Water Regulations Schedule 2 paragraph 14, BS 8558 4.3.53.2). BS 8515 and BS 8525 add a green label with RAINWATER or GREYWATER in black lettering at least every 0.5 m. Blue between the green is cold drinking water, red is fire fighting water, and white / crimson / white is hot water.
It is the benchmark for any later dispute, which is why it is given before contract.
Remember Part L as L for Loss of heat.
People associate a heating appliance with Part J out of habit.
The commercial reality and the legal position differ, and both matter.
MCS 020a is often mistaken for an installation requirement.
Knowing the family tells you who wrote it and what kind of thing it is.
BS 7671 is the wiring regulations, covering the electrical installation. BS 7593 covers system water: cleaning, flushing, inhibitor and water quality afterwards. BS EN 12831 is the heat loss calculation that sizes the heat pump and its emitters. The pairings that swap 7671 and 7593 are the trap, because both sound like installation standards; one is the electrics, the other is the water in the pipes.
Byelaws apply in Scotland; the Water Supply (Water Fittings) Regulations elsewhere.
Going further: the lessons behind this article
This article is the public answer. Unit 335 of the Level 3 course takes the same ground to the depth the exam and the synoptic assignment ask for, in 5 lessons:
- Which Parts of the Building Regulations apply, and who checks
- Law, standards and schemes: what MCS is and is not
- Water Regulations: filling, category 5 and marking recycled water
- Installing to the standards: pipework, penetrations and insulation
- Refrigerant, waste and the handover pack
- Environmental technology systems: the Unit 335 guide — every article on this unit in one place
- All PlumbMate articles — Level 1, 2 and 3
- The Level 3 course — the whole 8202-35 Diploma