You arrive at a 1970s semi to survey it for an air source heat pump. The customer has already decided she wants one. Your job is not to agree with her.
The short answer
A pre-installation checklist exists to confirm that every condition for a compliant installation is met, and to decide whether the work can go ahead. Its output is go or no go. It is not a price sheet, not a warranty registration, and not a record of what the customer would prefer.
It follows that a checklist has no pass mark. If one item fails while all the others pass, you record the failure with your reasons and do not proceed until it is put right. You do not treat a single failure as within tolerance, you do not ask the customer to sign a waiver, and you do not note it and plan to sort it out during the installation.
What has to be confirmed
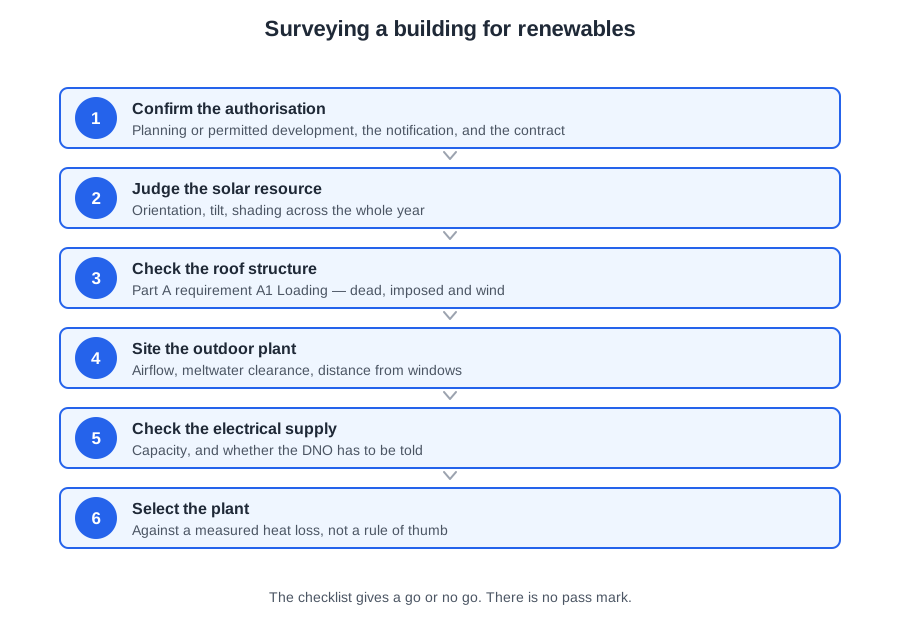
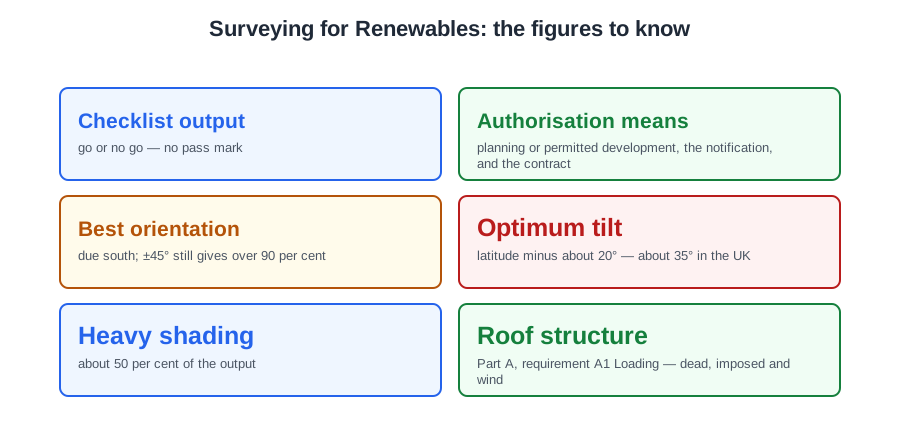
Three items are about permission rather than pipework. Authorisation is confirmed by planning permission or permitted development, the notification, and the contract. The commissioning record, the handover pack, the performance estimate and the warranty registration are technical or later documents; they prove nothing about whether you are allowed to start.
The technical conditions:
- The electrical service can carry the additional load, with suitable protection and isolation.
- The radiators can meet each room's heat loss at the new design flow temperature.
- Access is adequate for delivery and positioning of plant, the pipe runs, and future servicing.
- Everything indoors has a confirmed home: cylinder, controls, expansion vessel, thermostats and any buffer vessel.
- The structure can take the loads and the openings the job needs.
Servicing access is the item most often forgotten and the one that costs most later. A unit squeezed into a side passage with 300 mm to spare passes its first commissioning and then defeats every engineer who attends it for the next fifteen years.
One thing that looks like a condition is not one: whether the customer will be on site is convenient, but it is not a technical condition.
A heat pump runs long and low: less heat for far longer, at a lower flow temperature, left alone rather than switched on and off. A customer with boiler habits will turn it off when they go out, turn it up when they come home, and then report a correctly working system as faulty. That conversation belongs at survey, not at handover. By handover the money is spent and the expectation is set; at survey it can still change what you quote.
And everything the checklist decides is written down on the day, while you are standing in the property. A survey written up a week later is a memory, and a memory is no defence when a customer asks why the back bedroom radiator was changed.
Judging a site for solar
Orientation, sometimes called azimuth, is the direction the collector faces. The best direction is due south, and any orientation between south-east and south-west — within ±45° of due south — receives over 90 per cent of the maximum annual energy. A north facing roof is the least suitable position on any property. A slate covering or a 35° pitch is not a problem; facing away from the sun is.
Tilt is the angle from the horizontal. Ideally the sun's rays strike the collector perpendicular, at 90°, but since a roof cannot be adjusted through the year a compromise is used: the site latitude minus about 20°, so roughly 30° in southern England rising to nearly 40° in northern Scotland, with 35° the working UK figure. Tilts of 10° to 50° still gather over 90 per cent.
| Shading | Sky blocked by obstacles | Reduction in output |
|---|---|---|
| Heavy | Up to 80% | 50% |
| Significant | 60–80% | 35% |
| Modest | 20–60% | 20% |
| Little | Up to 20% | No real reduction |
Because the sun moves, a shadow that is not there at ten o'clock may cover half the collector at two, so a proper survey means looking at the roof at different times of day — and thinking about what will be built or planted later.
That is why infant trees planted in the garden of a single storey property matter. They are no obstruction on the day they go in, but as they mature they will shade a low roof, cut the output, and eventually drop branches on the collectors. Collectors should be sited in unshaded locations wherever possible, and where that cannot be achieved, an allowance for the loss of performance is made when sizing the collector area.
A roof mounted collector also needs a roof that belongs to the dwelling and can be reached. Of the usual property types, a 10th floor flat in a 12 storey tower block is the least suitable: the roof is two floors higher again, shared with every other flat, and access, ownership and pipe runs are all against you.
Other technologies read their site the same way. A micro wind turbine belongs in exposed open areas — not a sheltered valley, not behind mature trees, not on a low roof in a town centre, because obstructions produce turbulence as well as shelter. For micro hydro, the two criteria are the flow of water and the head height.
Set expectations while you are there. Solar thermal has relatively low maintenance requirements once installed. What it does not do is work at full output on an overcast day, provide all the hot water in winter, or remove the need for a hot water cylinder.
Roof structure and area
The structure of the building is dealt with by Part A, requirement A1 Loading: the building shall be constructed so that the combined dead, imposed and wind loads are sustained and transmitted to the ground safely.
A collector loads the roof in two directions:
- Downwards: the weight of the collectors full of fluid, the mounting system, and the snow that sits on them in winter.
- Upwards: wind uplift. Wind passing over a collector lifts it, and that force is carried by the fixings and the structure behind them.
If either is more than the structure can take, the consequence is not a poorly performing system. It is failure of the roof, up to and including collapse. Exposure matters too: a coastal or hilltop site sees far higher wind loads than a sheltered one.
Structure is not only about roofs. Heat pump units, a 210 litre cylinder standing on a first floor, a buffer vessel and the pipework all impose loads, and every core drill through a wall makes an opening in something that was holding the building up. Where the roof is shared, ownership of the structure has to be settled with the customer before anything is fixed to it.
Take a roof 10 m long, plan half-width 5 m, rise 3 m. Two ways to answer, and they answer slightly different questions:
| Approach | Working | Result |
|---|---|---|
| Pythagoras — the true sloping area | √(25 + 9) = 5.83 m; × 10 | 58 m² |
| BS EN 12056-3 — the effective area, L(W + H/2) | 10(5 + 1.5) = 10 × 6.5 | 65 m² |
Pythagoras gives the real surface you can cover with collectors. The BS EN 12056-3 calculation gives a larger effective area, because wind drives rain against a slope so a pitched roof catches more than its bare surface suggests — that is the figure used when sizing gutters. And for rainwater harvesting storage, BS 8515 uses the plan area. Know which question you are answering before you pick a formula.
Area is not the only thing the roof has to give. The space needed for collectors depends on the demand for hot water, which follows the occupants and outlets — a large roof serving two people and a small roof serving six are different problems. Check the working area too: how the roof will be reached, and where materials will stand.
Siting outdoor plant
An air source unit needs four things, in the order the air and water travel: air in, air out, water away, noise away. In survey language, unrestricted airflow, clearance for meltwater, and distance from windows. A south-facing aspect, shelter from sunlight and closeness to the cylinder are not the priorities people assume.
Meltwater drainage is the one that gets forgotten. Every defrost sheds water from the outdoor coil, and if it has nowhere to go it pools and in cold weather freezes where it lands: an ice hazard for anybody walking past and, over a winter or two, damage to the base. It is not about humidity, and it is not category 5 water; it is simply water that must be led away.
Minimum clearances are found in one place only: the manufacturer's installation instructions for that unit. They are a product characteristic; they differ between units, and between faces of the same unit — the coil face and the fan discharge rarely want the same space. Not in BS 7671, not in the planning order, and there is no single figure covering all air source units.
A compressor is quiet when it is sitting on something heavy that cannot move. The base is a 100 mm concrete slab poured on a prepared sub-base. Paving slabs bedded on sand over topsoil will settle, a timber frame on adjustable feet will flex, and steel channel bolted to the house wall couples the machine straight into the building.
The unit is then set level, so meltwater and condensate drain as designed and loading on the compressor mounts stays even. And to stop noise reaching the structure, fit anti-vibration mounts and keep the unit off the house wall — structure-borne noise travels through anything rigid, and once it is in the fabric it is heard in every room.
For a ground collector it is the garden being surveyed:
- Horizontal: trenches 0.8 to 2.0 m deep; pipes separated by at least 0.8 m; trenches usually 3 to 5 m apart; a slinky trench normally no more than about 50 m; extraction of roughly 10 to 40 W per m². The area cannot be built over, and is best left open to rain.
- Vertical: boreholes 100 to 150 mm diameter, typically 15 to 200 m deep, minimum 5 m apart. Used where land is limited; more expensive, less pipe.
Two things must be in place before a ground source unit arrives: the groundworks, and a suitable electrical supply with isolation and protection. Access for a digger or drilling rig, and the disruption that causes, is a survey question and a serious conversation with an occupied household.
The electrical supply and the DNO
A quotation goes in. Eight weeks later the unit is on site, the plumbing is done, and the electrician says the supply will not carry it. Nobody can install their way out of that, and the reason is that the question was asked at the wrong end of the job.
The electrical input service is checked for three things: capacity for the additional load, that protection can be provided, and that isolation can be provided. Whether the property has three phases, whether the earthing is TN-S or TN-C-S, and how old the consumer unit is are details that follow; none of them is the question.
A heat pump is a fixed appliance on its own dedicated final circuit, designed, installed and tested to BS 7671, with a means of isolation the service engineer can reach. It never hangs off a socket circuit. (Worth knowing the socket figure for its own sake: 32 A is the highest rating of overcurrent protective device permitted for a ring final circuit.)
The cables in the street, the service head and the local network belong to the distribution network operator, the DNO. The energy supplier sells the electricity and sends the bill; it owns none of the wires. Customers ring the supplier about network questions constantly, and it wastes weeks.
A second confusion worth clearing: EREC G98 and G99 deal with connecting generation to the network, which is why they apply to solar PV. A heat pump is demand, not generation, so G98 and G99 do not apply to it. People mix them up because both situations involve talking to the DNO.
The DNO position is settled at survey, because an application for a larger supply or reinforcement can take weeks. Left until commissioning it is not a paperwork problem, it is a job that cannot be finished, with a customer who has no heating and an installer who has no defence.
Two habits follow. Record the existing main fuse rating, the meter arrangement and the spare ways in the consumer unit while you are standing in front of them. And where capacity is short, treat it as a failed checklist item.
The electrical work falls under Part P. The circuit needs a means of isolation the service engineer can reach at the unit, not only a breaker in a cupboard indoors — and whoever carries the work out has to be registered for it, which is agreed at survey, not during the week of the installation.
Selecting the heat pump
A survey gives a peak heat loss of 8 kW and a design flow temperature of 45 °C. The brochure says 11 kW. Both numbers are real. Only one of them is about your job.
Headline outputs are quoted at standard test conditions, usually A7/W35: 7 °C outside air into a 35 °C flow — a mild day feeding a low flow temperature. Output falls as flow temperature rises, so the headline overstates what the unit gives at 45 or 55 °C on a cold day.
From the manufacturer's documentation you take two numbers at pre-installation stage: the output at the design condition, and the minimum system volume. The data sheet gives the product's numbers; the survey gives the building's.
Suppose units give 6.2, 8.4 and 10.5 kW at 45 °C against a design load of 8 kW. You select the 8.4 kW unit — the smallest that meets the design load. The 6.2 kW unit buys immersion heater electricity on the coldest days; the 10.5 kW unit buys short cycling for the rest of the year. Meet the load, then stop.
The check that matters on the heating side is whether the emitters can meet each room's heat loss at the new design flow temperature — not whether the radiators are under fifteen years old, not whether the old boiler was correctly sized. A radiator that delivered its rated output at 70 °C may give half of it at 45.
Pipework is reviewed for the same reason. flow (kg/s) = kW ÷ (4.18 × ΔT)
- 8 kW at a boiler's ΔT of 20 K: 8 ÷ (4.18 × 20) = 0.096 kg/s
- 8 kW at a heat pump's ΔT of 5 K: 8 ÷ (4.18 × 5) = 0.383 kg/s
The lower design ΔT needs about four times the flow for the same kilowatts, and small bore pipe that suited a boiler will not carry it.
Manufacturers state a total system volume at a stated number of compressor starts per hour. Water is what lets a unit keep running after a room is satisfied, so fewer permitted starts means longer runs, and longer runs need more water.
Crucially, the requirement is total system volume: whatever is already in the emitter circuit counts towards it, and the buffer only makes up the shortfall.
| Case | Volume required | In the emitter circuit | Buffer | Result |
|---|---|---|---|---|
| A | 215 litres at 4 starts/h | 120 litres | specify 95 litres | Meets the requirement |
| B | 340 litres | 115 litres | 175 litres specified | Fails: 290 total, 50 litres short |
Case B is a checklist failure, recorded as such. The answer is not a 340 litre buffer on top of the circuit, and it is not to let it pass because the numbers are close.
Rainwater and greywater at survey
Three questions: is there enough water, is there anywhere to put it, and can it be got to the appliances?
The amount harvested is governed by the size of the collection area and the annual rainfall. Nothing else adds water to the system. Roofs of copper, lead, asbestos or bitumen may be unsuitable, and run-off from a driveway can be contaminated with oil.
Storage is the lesser of 5 per cent of the annual yield or 5 per cent of the annual non-potable demand — about 18 days — with a yield coefficient of 0.7 to 0.8 for a standard pitched roof, because some rain is lost wetting the surface and some in the filter.
Then the tank has to live somewhere. Above ground it must be protected from freezing in winter, warming in summer, and direct sunlight. Below ground it needs excavation and machinery access, which is the disruptive option in an occupied house. Either way, a wholesome water back-up is needed for dry spells, and a water meter is fitted on the incoming main.
Greywater is waste water from baths, showers, basins and washing machines — bathroom greywater. Kitchen sink waste is greywater by definition but is not normally collected, because of the fats, oils, greases and food particles.
Greywater is warm and full of soap, skin, hair and organic matter, so it cannot be stored untreated for more than a few hours; a short retention system purges what is not used within about 24 hours.
For sizing, assume about 50 litres per person per day of bathroom greywater, against a demand of 25 litres per person for WC flushing and 15 litres for laundry. Treated greywater may be used for WC flushing, garden watering, car washing, and clothes washing after additional treatment — never for drinking, food preparation, washing dishes or personal washing.
The real drawback of both systems is that installation in an existing occupied property can be difficult. Floors come up, drainage is separated at appliance level, a tank has to be placed, and a separate distribution pipe run to every appliance. That is why these systems suit new build or a full renovation. Plant space matters too: a biomechanical greywater unit is about the size of a large refrigerator.
Three things people believe are not true: the tank does not have to be emptied and cleaned every month; harvested water is perfectly suitable for garden irrigation; and one pump serves the system, not one per appliance.
🔢 The numbers worth memorising
- Checklist output
- go or no go — no pass mark
- Authorisation means
- planning or permitted development, the notification, and the contract
- Best orientation
- due south; ±45° still gives over 90 per cent
- Optimum tilt
- latitude minus about 20° — about 35° in the UK
- Heavy shading
- about 50 per cent of the output
- Roof structure
- Part A, requirement A1 Loading — dead, imposed and wind
- Roof area
- Pythagoras for the true slope; L(W + H/2) for the effective area
- Air source siting
- airflow, meltwater clearance, distance from windows
- Base
- 100 mm concrete slab on a prepared sub-base, set level
- Clearances
- from the manufacturer’s instructions only
- Horizontal trenches
- 0.8–2.0 m deep, pipes 0.8 m apart, trenches 3–5 m apart
- Supply check
- capacity, protection, isolation
- Ring final circuit
- maximum 32 A protective device
- G98 and G99
- apply to generation, not to a heat pump
- Headline output
- quoted at A7/W35 — read the design condition instead
- ΔT and flow
- 4.18 kJ/kg K; 5 K needs about four times the flow of 20 K
- Buffer
- makes up the shortfall in total system volume
- Greywater sizing
- about 50 l/person/day supply; 25 flushing, 15 laundry
⚠️ Where people go wrong
- Treating one failed checklist item as within tolerance, or taking a waiver for it.
- Counting the commissioning record or warranty registration as authorisation.
- Forgetting servicing access. It costs most, later.
- Leaving the "runs long and low" conversation to handover.
- Writing the survey up a week later.
- Surveying shading once, at midday, and ignoring young trees.
- Quoting for a shared roof without settling ownership of the structure.
- Forgetting wind uplift. Failure means the roof, not the system.
- Mixing the true slope area with the effective area for rainwater.
- Looking for air source clearances in a standard. They are the manufacturer’s.
- Bedding a unit on slabs over topsoil, or bolting it to the house wall.
- Leaving meltwater with nowhere to drain.
- Ringing the energy supplier about the network. It is the DNO.
- Applying G98 or G99 to a heat pump.
- Leaving the DNO question until commissioning.
- Selecting from the A7/W35 headline, or oversizing “to be safe”.
- Reusing boiler pipe sizes at a 5 K design ΔT.
- Specifying a buffer equal to the whole required volume.
- Collecting kitchen sink waste as greywater.
📝 10-Question Self-Test
Straight from the Level 3 course question bank. Click an option to see whether you got it right — the explanation appears instantly, and there is nothing to submit.
The 10th floor flat is the least suitable: the roof is two storeys higher again, it is shared with every other flat in the block, and access, ownership and the pipe run down to a cylinder are all against you. A bungalow, an end terrace and a farmhouse each have their own roof, within reach and under the customer’s control.
A north facing roof points away from the sun and receives the least annual radiation of any aspect. Anything from south-east to south-west, within 45 degrees of due south, still gathers over 90 per cent of the maximum. A 35 degree pitch is close to the UK optimum, and a slate covering is a fixing question rather than a performance one.
A solar photovoltaic array generates electricity, and its wiring is an electrical installation in a dwelling, so it falls chiefly under Part P, electrical safety. Part H is tempting if you think of it as roof work, but Part H covers drainage and waste disposal. Part A is structure and Part G is sanitation and hot water safety.
Retrofitting is the real drawback. Floors come up, the collection pipework has to be separated from the existing drainage, a tank has to be found a home above or below ground, and a separate distribution pipe run to every appliance served, all in a house somebody is living in. The tank does not need a monthly clean, harvested water suits garden irrigation well, and one pump serves the system.
A micro-hydro scheme is judged on the flow of water, how much passes in a given time, and the head height, how far that water falls. Multiply the two and you have the power available, so a small flow with a big drop and a big flow with a small drop can both be worth developing. Temperature, pH and clarity describe the water quality, not the energy in it.
Anything from about 25° to 45° is within a few percent.
The shoulder seasons carry a large share of the annual yield, and an obstruction that clears the array in June may shade it right through spring and autumn.
A checklist has no pass mark — every item is a condition.
Convenient, but not a technical condition for a compliant installation.
A listed building is one of the situations that is never permitted development, so planning consent is always required for solar panels on one, whatever the panels look like or wherever they sit. A conservation area is not treated the same way for solar: there the right survives, provided the equipment is no closer to a highway than the building. There is no relaxation for a small number of panels, for panels hidden from the road, or for a particular roof covering.
Going further: the lessons behind this article
This article is the public answer. Unit 335 of the Level 3 course takes the same ground to the depth the exam and the synoptic assignment ask for, in 7 lessons:
- The pre-installation survey: deciding whether a job can go ahead
- Orientation, tilt and shading: judging a site for solar
- Roof structure and area: load, wind uplift and calculation
- Siting outdoor plant: air source units and ground loops
- The electrical supply and the DNO: settle it at survey
- Selecting a heat pump: output, emitters, pipe and volume
- Rainwater and greywater: what the building must offer
- Environmental technology systems: the Unit 335 guide — every article on this unit in one place
- All PlumbMate articles — Level 1, 2 and 3
- The Level 3 course — the whole 8202-35 Diploma