A neighbour wants an air source heat pump a metre from the fence. An older textbook says that is not permitted development. A current one says it is. Both were right when they were printed.
The short answer
Permitted development means the installation can go ahead without the need for planning permission — the right is granted in advance, subject to conditions, so no application is made.
It is a right, not an exemption from everything else. The Climate Change and Sustainable Energy Act 2006 brought micro-renewables within the Building Regulations, so even where no planning application is needed, the relevant Parts still apply in full.
And three situations are never permitted development, whatever else changes: listed buildings, scheduled monuments, and areas covered by an Article 4 direction. A conservation area is not one of them: the right survives there, with conditions.
Where the right comes from
The right comes from the Town and Country Planning (General Permitted Development) Order — the GPDO — which is amended periodically. Published guidance and textbooks lag behind those amendments, which is why older material can be confidently wrong.
Planning is also devolved: Scotland, Wales and Northern Ireland each have their own order, so check the one for the country you are working in.
Two practical points follow. The local planning authority is the arbiter — not the certification body, not building control, not environmental health. And where a customer wants certainty in writing that the work is lawful without permission, the document is a lawful development certificate.
For solar on a listed building, planning consent is always required — not only if the panels face the road, not only above a certain number, and not only if the roof is thatched.
The solar conditions
For a building mounted system on a house, the order sets a figure for each position:
- On a pitched roof: not more than 200 mm beyond the roof slope, and not above the ridge, excluding the chimney.
- On a flat roof: the highest part not more than 600 mm above the highest part of the roof.
- On a wall that abuts a highway: not more than 200 mm beyond the plane of the wall.
- On any other wall: not more than 400 mm.
Do not carry the 200 mm across to all four. A flat roof has had its own 600 mm since 21 December 2023, and the wall figures above are a house’s from 27 August 2026 (SI 2026/896). A block of flats keeps 200 mm on every wall; its roof figures are the same as a house’s.
For a standalone system in the grounds of a house, SI 2026/896 rewrote the rules from 27 August 2026. The panels must be not more than 9.0 m², and the height is the lowest limit that applies: 4.0 m normally, 2.0 m within 5.0 m of the boundary, and 1.0 m within 5.0 m of the boundary and in front of the house. There is no limit on the number of arrays, or on any one dimension.
Much published material still prints the rules before 27 August 2026, which still apply to a block of flats: one only; not more than 4.0 m high; at least 5.0 m from the boundary; not more than 9.0 m² in area; and no dimension over 3.0 m. Beside a house, being within 5.0 m of the boundary is no longer a bar — it is what lowers the height.
On a world heritage site a standalone array must not stand nearer a highway than the house, nor within 5.0 m of the boundary. In a conservation area it may: since 21 December 2023 (SI 2023/1279), one nearer a highway than the house is limited to 2.0 m, and a prior approval application about its appearance must go to the local authority first. Since 27 August 2026 an array within 5.0 m of the boundary needs the same application there, or anywhere else on article 2(3) land, such as a National Park. Exam questions may still give the older rule that a standalone array in a conservation area is not permitted development, or must not stand nearer the highway than the house; the order said the second until 21 December 2023.
Water conservation systems are treated more gently. Rainwater harvesting and greywater re-use do not generally need planning permission where the external appearance is unaltered. Ask the authority where the tank is above ground, or the property is listed or in a designated area — and remember that if a building is put up to house the plant, that building needs permission in its own right.
Two habits keep you out of trouble. Record on the survey which order you checked and when, because the conditions are amended and last year's note is not evidence about this year's rules. And where the customer needs certainty in writing, apply for the lawful development certificate rather than relying on anybody's opinion, your own included.
Heat pumps: the rules moved
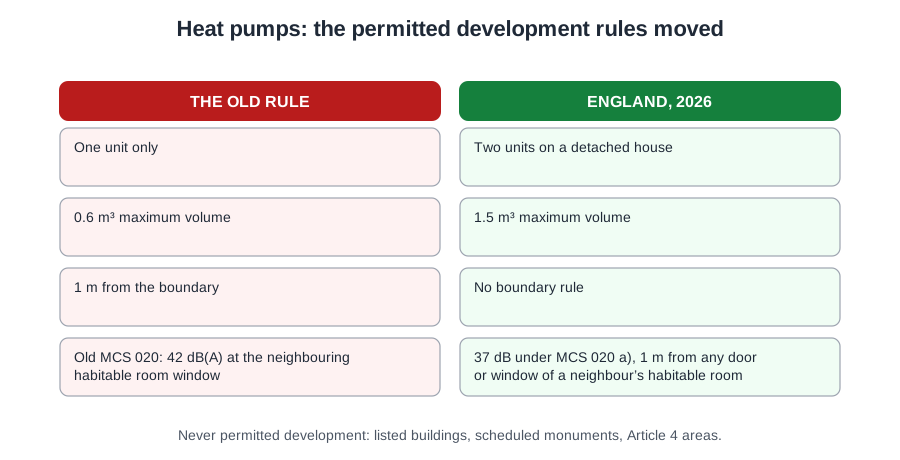
The position in England, as at August 2026, is that:
- The 1 m from the boundary rule has been removed.
- A volume limit of 1.5 m³ applies to the outdoor unit.
- Two units may be installed on a detached house.
Much published material, and many older exam papers, still print the previous position: one unit only, a 0.6 m³ volume limit and a 1 m separation from the boundary. Recognise it for what it is — the old rule — and check the current order.
One 1 m rule does survive, and it is easy to confuse with the one that went: where a unit is installed on a flat roof, it must be at least 1 m from the external edge of that roof. A different measurement, to a different thing, for a different reason.
Noise
Noise is what most of the conditions are really about. The assessment is made 1 m out from the centre of any door or window to a habitable room of a neighbouring property — a neighbour's opening, and a habitable room such as a bedroom or living room, rather than the boundary line or a point one metre from the unit. Read that carefully: any such opening, not just the nearest, and a door counts as well as a window. The limit is 37 dB LAeq,5mins under MCS 020 a). Do not confuse it with 42 dB: that is MCS 020 b), the wind turbine version, and it was also the figure in the single MCS 020 that covered both before the two were split.
Passing the assessment does not close the subject. Noise from an installed heat pump can still be pursued as a statutory nuisance by the local authority, whatever the planning assessment concluded. They are two separate regimes, and passing one does not immunise you against the other.
In practice that means the siting decisions matter as much as the paperwork: distance from windows, anti-vibration mounts, and never fixing the unit rigidly to the house wall.
And it shapes the quotation as well as the form. A position that satisfies the assessment on paper can still be the wrong one for the household: a unit under a bedroom window may be within the rules and outside common sense. Say at survey where the unit will stand and why, so the customer hears the reasoning before the machine arrives rather than after it starts running.
A conservation area is a difficult place for an air source unit, but the right survives there: the unit may not go on a wall or roof that fronts a highway, or anywhere nearer a highway than the house, and a world heritage site is treated the same way. A ground source installation raises fewer planning difficulties there for one reason: the collector is buried and the heat pump itself is indoors, so there is no visual impact — and visual impact is precisely what conservation area control is about. It is not because groundworks are permitted development in every circumstance, and not because ground source is exempt from planning control.
🔢 The numbers worth memorising
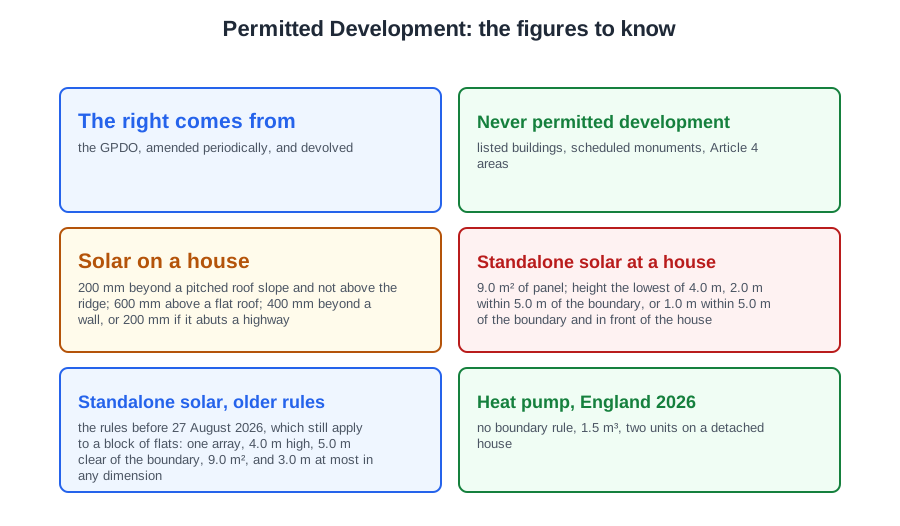
- The right comes from
- the GPDO, amended periodically, and devolved
- Never permitted development
- listed buildings, scheduled monuments, Article 4 areas
- Solar on a house
- 200 mm beyond a pitched roof slope and not above the ridge; 600 mm above a flat roof; 400 mm beyond a wall, or 200 mm if it abuts a highway
- Standalone solar at a house
- 9.0 m² of panel; height the lowest of 4.0 m, 2.0 m within 5.0 m of the boundary, or 1.0 m within 5.0 m of the boundary and in front of the house
- Standalone solar, older rules
- the rules before 27 August 2026, which still apply to a block of flats: one array, 4.0 m high, 5.0 m clear of the boundary, 9.0 m², and 3.0 m at most in any dimension
- Heat pump, England 2026
- no boundary rule, 1.5 m³, two units on a detached house
- The old rule
- one unit, 0.6 m³, 1 m from the boundary
- The surviving 1 m
- from the external edge of a flat roof
- Noise assessed at
- 1 m from any door or window of a neighbour’s habitable room, against 37 dB (MCS 020 a))
- Certainty in writing
- a lawful development certificate
⚠️ Where people go wrong
- Treating permitted development as an exemption from the Building Regulations.
- Quoting a textbook figure without checking the current order.
- Applying an English figure in Scotland, Wales or Northern Ireland.
- Assuming solar is permitted on a listed building if it faces away from the road.
- Confusing the removed boundary rule with the surviving flat roof edge rule.
- Assessing noise at the boundary, at your own window, or a metre from the unit.
- Treating a passed noise assessment as immunity from statutory nuisance.
- Siting a unit under a bedroom window because the paperwork allows it.
- Assuming ground source is exempt from planning control.
- Putting up a building to house plant and assuming it follows the system’s rights.
📝 10-Question Self-Test
Straight from the Level 3 course question bank. Click an option to see whether you got it right — the explanation appears instantly, and there is nothing to submit.
The Town and Country Planning (General Permitted Development) (England) Order 2015, as amended with effect from 27 August 2026, allows solar equipment on a pitched roof to protrude 0.2 metres beyond the roof slope, and it must not sit above the highest part of the roof apart from the chimney. The other cases carry different figures, so do not carry 200 mm across to them: on a flat roof the highest point may be 0.6 metres above the highest part of the roof, and on a wall it is 0.2 metres where the wall abuts a highway and 0.4 metres anywhere else. Break the limit and the work needs a planning application.
Which is why older material can be confidently wrong.
MCS 020 a) sets the limit at 37 dB LAeq,5mins, and defines the assessment position as a point 1 m out from the centre of any door or window to a habitable room of a neighbouring property, measured square to it. Note any, not the nearest: a table is completed for every position that could be affected, and a door counts as well as a window. A habitable room is one used for sleeping or living, so bathrooms, hallways, utility and service rooms are not assessed. Do not confuse it with 42 dB: that is MCS 020 b), the wind turbine version of the same standard, and was also the single figure before the two were split in 2025.
The old rule still appears in much published material and older exam papers.
A different 1 m rule from the one that was removed, and easy to conflate.
A listed building and a scheduled monument are outright bars, and an Article 4 direction is how a council withdraws permitted development rights across an area. A conservation area is not one of the three: the right survives there, with conditions. Solar on a building may not go on a wall, balcony or roof enclosure fronting a highway; a stand-alone array nearer a highway than the house may be no more than 2 metres high, with prior approval of its appearance; and an air source heat pump may not go on a wall or roof fronting a highway, or nearer a highway than the house. Exam questions may still give the older rule that stand-alone solar in a conservation area is not permitted development, or must not stand nearer the highway than the house. Flat roofs, new build and blocks of flats carry conditions, not exclusions.
Planning is also devolved, so check the relevant national order for Scotland, Wales or Northern Ireland.
Class B.1(2)(c) of the GPDO, as amended by SI 2026/896 from 27 August 2026, takes a stand-alone array at a house out of permitted development once the surface area of its panels exceeds 9 square metres. Above that an application goes to the local planning authority. The 4.0 figure that people reach for is the general height limit in metres, not the area. The 3 metre limit on any dimension of the array is one of the rules before 27 August 2026, which still apply to a block of flats but no longer to a house.
Before 27 August 2026 Class B.1(b)(iii) of the GPDO took a stand-alone array out of permitted development if any part of it would be within 5 metres of the boundary of the curtilage, and since that date the same bar, now B.1(1)(b)(iii), applies only to a block of flats. For a house, SI 2026/896 replaced it with a height table: within 5 metres of the boundary the limit is 2 metres, or 1 metre if the array is also in front of the house. That is where the 2.0 and the 1.0 come from, and they are heights, not distances. Class B sets no 10 metre figure.
Building mounted solar equipment on a house must not project more than 200 mm from the roof slope and must not be higher than the highest part of the roof, excluding the chimney. Both conditions have to be met, so meeting the 200 mm projection does not rescue a frame that stands above the ridge. The 9.0 m² limit belongs to a standalone array, not a roof mounted one.
Going further: the lessons behind this article
This article is the public answer. Unit 335 of the Level 3 course takes the same ground to the depth the exam and the synoptic assignment ask for, in 2 lessons:
- Permitted development: what it means, and solar on a roof
- Heat pumps and permitted development: volume, boundary and noise
- Environmental technology systems: the Unit 335 guide — every article on this unit in one place
- All PlumbMate articles — Level 1, 2 and 3
- The Level 3 course — the whole 8202-35 Diploma