Where a manufacturer instruction is more demanding than the British Standard, you follow the instruction.
The short answer
Planning a job means turning the job specification into four things: a sequence, a set of notifications, a resource list and a contingency plan. The specification says what; the method statement says how, safely; the standards it names say what work you have to allow for; and the programme says when. Get the specification wrong and everything downstream is priced for a different job.
The job specification
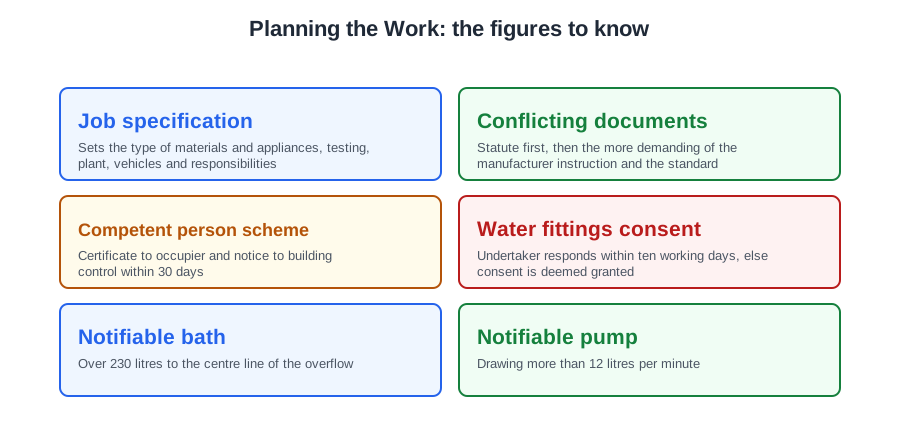
A job specification is a description of the installation being quoted for, complete with the types of materials and appliances it must contain. It will sometimes name the manufacturer or the British Standard the materials must meet. Asked what it is most likely to set out, the answer is the type of materials to be used — not hourly rates, site shutdown dates or the names of the first aiders, which belong to the contract of employment, the programme and the health and safety arrangements.
It goes further than a shopping list. For a bathroom suite it states the type, model, quality and associated fittings, and can go as far as the type of support for the pipework. It identifies the testing procedures to be used, such as soundness testing. And it settles the awkward boundaries between trades — who notches the joists, who makes the openings for first-fix pipework.
Two things off it that people forget: the power tools, equipment and plant needed, including any documentation required for power tools on site, and any special vehicles for specified tasks; and who carries responsibility for each part of the work programme.
The specification is also an information source in its own right, because it records what the client asked for and what the building actually is — the construction, the occupancy, the real demand. A design built on assumptions instead of that record is a guess. And because the specification is part of the overall contract, any change to it must only be made after agreement with management. Installers cannot decide to change it themselves.
When documents disagree
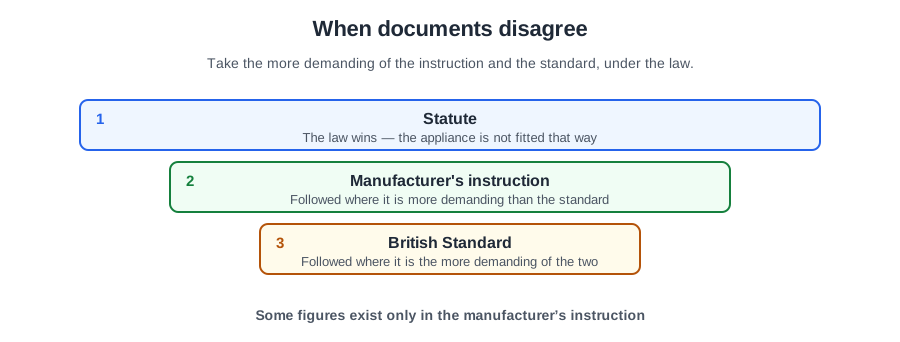
Sooner or later the manufacturer's instruction and the British Standard will not say the same thing. The order is: statute first, then the more demanding of the manufacturer's instruction and the standard. So where a manufacturer's instruction is more demanding than the relevant British Standard, follow the instruction. Where an instruction conflicts with the law, the law wins and the appliance is not fitted that way.
Manufacturers' instructions are also the only place some numbers exist: a heat pump's minimum flow rate and minimum system volume, or the figures needed to work out the heat recovery time of an unvented cylinder. They are properties of that particular appliance, not of a standard or an Approved Document. A component found defective during commissioning must likewise be replaced with one approved by the manufacturer.
The specification says what; the method statement says how, safely. Asked what is most likely to appear in a method statement, the answer is the procedure for reducing exposure to substances — not company pay rates, canteen times or the tool hire company's phone number.
The standards a specification points to
| Document | What it governs |
|---|---|
| Approved Document L | Conservation of fuel and power, including the requirement for a dwelling's space heating to be split into separately controlled zones. The Domestic Heating Compliance Guide supports Approved Document L1. |
| Approved Document H (N in NI) | Drainage and waste disposal. H1, foul water drainage, covers commissioning of above-ground sanitary pipework, and advises a septic tank outlet is routinely inspected monthly. |
| Approved Document M (R in NI) | Access to and use of buildings, including sanitary appliances for disabled people. |
| BS EN 12831 | Heating design method and the room-by-room heat loss calculation. |
| BS EN 442 | How radiators are tested and rated — source of the ΔT50 reference condition. |
| BS 7593 | Treating the water in domestic heating systems. |
| BS EN 806 | Hot and cold water inside buildings, including detailed guidance on flushing. BS EN 806-4 gives the pressure testing procedure, with BS 8558 alongside. |
| BS 8558 | Design, installation, testing and maintenance of water services for domestic use — the UK guidance alongside BS EN 806. |
| HSG274 Part 2 and the L8 ACoP | Legionella control in hot and cold water systems. |
Some of these turn straight into time and cost. Disinfection is dosed so that 50 ppm of disinfectant is present at the draw-off points when the disinfected water is first drawn through. In schools and other public buildings the maximum water temperature to communal shower terminal fittings is 43 °C, held by thermostatic mixing valves that have to be allowed for, set and recorded. Radiator outputs quoted at ΔT50 have to be corrected if the system runs cooler, which changes the emitters, the price and sometimes the pipe sizes.
Two references are easy to mix up: BS EN 806 is the European series; BS 8558 is the UK guidance alongside it. Together they replaced the old BS 6700, which is why an older specification may still name BS 6700 for the pressure test. If a specification names a superseded document, price to the current one and raise the discrepancy with the designer rather than quietly choosing for yourself.
If you price a job without reading what its references demand, you have priced a different job. For every standard or Approved Document named, write down what it makes you do, fit and record — those three columns feed the programme and the price.
Notification and consent
Building control
Notifiable building work is normally notified in advance to a building control body — a full plans application or building notice to the local authority, or an initial notice with an approved inspector. The common way round it: work by someone registered with a competent person self-certification scheme for that type of work need not be notified in advance. To join, a person must demonstrate competence and the ability to comply with the Building Regulations.
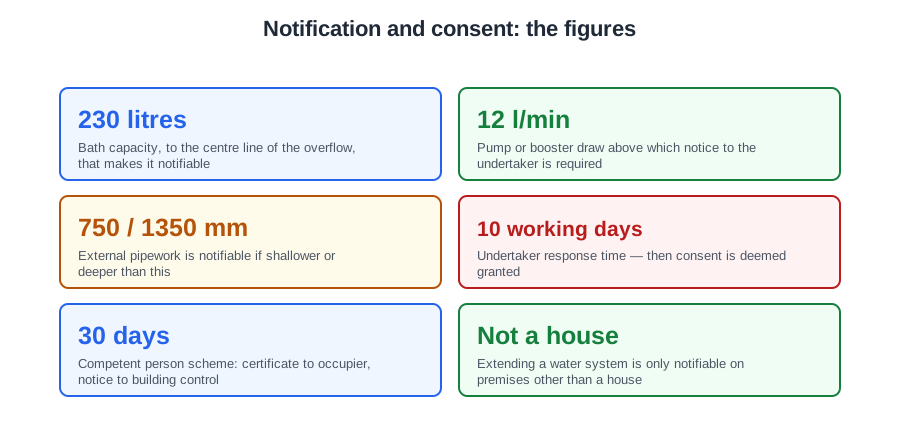
Where scheme work is done, the occupier must be given a certificate confirming compliance within 30 days of completion, and the building control body given a notice of the work, also within 30 days — normally issued through the scheme operator.
So the planning rule: if the person commissioning a new sanitary pipework system does not belong to a self-certification scheme, they must notify Local Authority Building Control. Not the HSE, not the water undertaker, not the Environment Agency.
The water undertaker
The Water Supply (Water Fittings) Regulations 1999 require notice to, and consent from, the water undertaker before certain work begins. The notifiable list includes: erecting a building; extending or altering a water system on premises other than a house; a material change of use; and installing a bath over 230 litres to the centre line of the overflow, an ascending spray bidet, certain single shower units, a pump or booster drawing more than 12 litres per minute, a reverse osmosis unit, certain water treatment units, an RPZ valve or other device protecting against fluid category 4 or 5, a garden watering system not operated by hand, and pipework outside a building less than 750 mm or more than 1350 mm deep.
Read that list for what is not on it: extending the water system in a house is not notifiable — the entry covers premises other than a house.
The notice must be accompanied by a plan and a diagram of the pipework and fittings, except for the four items at regulation 5(3)(d): a bath over 230 litres, a single shower unit, a garden watering system that is not hand operated, and a pond or pool. The undertaker may withhold consent, or grant it with conditions, within ten working days; hear nothing in that time and consent is deemed granted unconditionally.
An approved contractor is one certified under the arrangements operated by WRAS, where a customer checks the Approved Contractor Scheme details. Notification does not apply to an approved contractor installing certain fittings, including an ascending spray bidet and an RPZ valve. In return, when an approved contractor installs, alters, connects or disconnects a water fitting, the contractor must give a signed certificate to the person who commissioned the work stating whether it complies — and, where notifiable, send a copy to the water undertaker.
What you leave behind
A programme that stops at the last fitting is not finished. What gives a customer the best assurance the work meets the required standards is a copy of the commissioning certificate and the test results — not a merchant's receipt, a photograph of tidy pipework, or a written promise to put faults right. Where electrical equipment has been installed, the mechanical services contractor hands over the Electrical Installation Certificate with its inspection and test schedules, and the O&M manuals. Tender documents, priced schedules of rates, valuation certificates, delivery notes, daywork sheets and insurance certificates are commercial paperwork — not what the building's owner needs to operate the installation.
A commissioning record has to contain measured values, not ticks and a signature. A tick records that someone looked; a number records what they found. Three years later only the number lets an engineer tell a developing fault from normal variation. Documentation failures dominate what turns up at audit — no flow rate recorded, no expansion vessel pre-charge, an incomplete commissioning sheet, no photographic evidence, undocumented handover. What they have in common is that the systems worked; it was the record that failed.
Photographs evidence what cannot be re-inspected once access is removed — a roof array, its layout and restraint, the condition of the roof underneath. Where a fluid has been used, its details are recorded so anyone servicing knows what fluid is in it and at what concentration, and does not weaken the protection by topping up with water.
Handover is active: demonstrate the controls, explain how the system is intended to run, issue the documentation. Ten minutes at the controls prevents most avoidable call-backs. Tell the customer what they can safely check between services — the pressure gauge, that the controller displays normally, that no discharge comes from the relief valve — and that anything needing tools, isolation or a cover removed belongs to the engineer. Where output varies with the season, say so: the auxiliary heat source doing more in winter is normal operation, not a fault. The system is left fully operational and correctly set, not isolated, not on factory defaults, not in an override mode.
Who does what
Taking an instruction from the wrong person causes half the disputes on a job.
The client's side. The architect designs the building and supervises the design side. The building surveyor checks the Building Regulations are followed through planning and construction. The quantity surveyor advises on building within the client's finances, measures labour and materials from the drawings into the bill of quantities, values work as it proceeds for interim payments, prices variations and prepares the final account. Specialist engineers work in the architect's team: the civil engineer for roads, drainage and water supply to the site; the structural engineer for the frame, foundations and loads; and the building services engineer, who designs the internal services and calculates heat losses and gains. The architect's representative on site is the clerk of works, who checks the standard of work and materials and keeps a diary of stoppages and weather in case of dispute. From the local authority come the planning officer and the building control officer.
| Contractor role | Responsible for |
|---|---|
| Estimator | Breaking the bill of quantities into labour, materials and plant, applying a rate to each, then adding overheads and profit |
| Buyer | Sourcing and purchasing materials — quotes, delivery times, quality assurances |
| Planning engineer | Pre-contract planning and the most economic, efficient use of labour, plant and materials |
| Plant manager | All mechanical plant owned or hired, plus maintenance, repair and operator training |
| Safety officer | Safety inspections, records, accident investigations, safety training and inductions |
| Contracts manager | Creating and managing planning and building contracts, liaising with head office and site |
On site the site supervisor — also called construction manager or project manager — is the contractor's main representative and runs the site day to day. On a building services contract a site supervisor would typically hold a Level 4 qualification. Each trade also has its own trade supervisor, responsible for that company's contract on the site; a supervisor of operatives is qualified at least to Level 3.
Subcontracts may be labour only (main contractor buys materials) or supply and fix. Where the architect names a nominated subcontractor in the initial contract, that firm must be used, with the client's permission. The practical rule for an operative: instructions come down your own reporting line, from your own trade supervisor.
Sequencing and site readiness
On a new-build, multi-trade project the thing most likely to affect planning of the services installation is how ready the new building is to receive it — not the parking, the welfare cabins or the colour scheme.
Some work happens before there is a building. The sleeve for the incoming cold water supply pipe goes in while the footings are being prepared — not at first fix, not when the screed goes down. Miss it and the alternative is drilling through a finished foundation. At the other end, to keep labour on a new-build site to a minimum, what matters most is ensuring preparatory work by other trades is finished before the plumbing starts. Put a gang into a plot that is not ready and you pay them to wait.
First fix covers everything from foundation up to plastering and painting: pipework in joists and walls, routed to the planned positions of radiators, boiler, sinks and appliances. Second fix is all the work once plastering has finished. So the timing of second fix plumbing most likely depends on the prior completion of the surface wall finishes — not roof tiling, landscaping or final snagging.
The specification settles boundaries: it may say the carpenters cut the notches and insert battens in the studwork to support appliances and radiators. That matters because on a newly built property a wall-mounted appliance is most likely going onto plasterboard on battens, or dot-and-dab on blockwork, so the fixing has to reach the timber or block behind. If the battens are not in before the boarding goes on, they cannot be added afterwards without taking the wall apart.
Access counts too. Where a first-floor flat is reached only through a shared hallway and staircase, the measure that best protects the building fabric is suitable covering for the hallway carpet and fixed plastic covers on the stairs — put down before the first trip, not cleaned up afterwards.
Resources: labour, materials, plant and vehicles
When working out the labour needed, the most important factor is the periods during which work is taking place. Two operatives for six weeks and six operatives for two weeks are the same hours and completely different jobs — different access, supervision and cost. The weather forecast, the number of vehicles and the material cost are real considerations, but none of them decides how many people you need. When planning sanitaryware installation, a principal consideration is how many operatives will be working on the site, because that sets how many plots can be dressed at once and the queue for access, water and lifting.
Tasks are delegated on competence, not speed or price. And good-quality work completed ahead of time raises the company's profit margin.
On larger sites materials are delivered just in time: to the exact location of the work, at an agreed time coinciding with the plumbers starting — not bulk purchase, not forward stock, not direct site supplies. If material is not available, labour costs go up. Specialist plant should arrive to coincide with the specialist contractors arriving to use it. The delivery note is compared with what actually arrived and signed only if the two agree. Theft is best countered by arranging delivery early in the morning when operatives are there to take it in. Where a job needs a large number of components, checks ensure they are all available at the workplace in good time and in the correct sequence.
Which power tools, equipment and plant a job needs comes off the job specification, with the documentation required for power tools on site and any special vehicles. From there: owned or hired, who is trained, when needed and for how long, where kept and charged. A floor saw hired for a week and used for an afternoon is money gone; a hired lift that arrives before the area is cleared is worse. Line the plant up against the bar chart and hire it for the days the bar occupies.
Delays and contingency
The usual causes: weather (frost stopping screeding, rain flooding excavations, wind stopping lifting); availability of resources (long lead times, material shortage, plant out on another job, skills not available); site conditions (ground not as surveyed, an occupied building limiting hours, no storage, asbestos found); defective workmanship; lack of co-ordination or communication; and change in specification. That last is why an instruction to change what is used should never be a verbal request — it should be a letter, a signed variation order or a site instruction form.
Who carries the cost follows the cause. Client changes scope or specification after signing: the client bears the delay and the extra material and design. Contractor causes it through defective workmanship, poor planning or inability to complete: the contractor is liable. Neutral events such as weather are dealt with by the contract terms — which is why the clerk of works records the weather and stoppages in the site diary. A subcontractor that fails to complete within the allocated time without the main contractor's agreement can face penalties as well as losing future work. The words that matter are "without agreement": a delay reported early and re-planned is a different thing from one discovered at the end.
Contingency planning means deciding in advance what you will do about what you can foresee. Order long lead-time items early and confirm the delivery date. Keep alternative work available — if asbestos is found, work in that area may stop immediately and an alternative phase is started until it is resolved. Protect the activities on the critical path and use the float on the others. Build in weather-dependent alternatives: internal work available when external work stops. Agree the route for reporting slippage before it happens.
Where health and safety problems delay the work, the supervisor adjusts the schedule against the work programme, produces a method statement for the new arrangement, and involves the team in carrying it out. Where delays hit the second fix, the building services supervisor informs the construction manager. Delay handled openly is a re-plan. Delay hidden is a dispute.
🔢 The numbers worth memorising
- Job specification
- Sets the type of materials and appliances, testing, plant, vehicles and responsibilities
- Conflicting documents
- Statute first, then the more demanding of the manufacturer instruction and the standard
- Competent person scheme
- Certificate to occupier and notice to building control within 30 days
- Water fittings consent
- Undertaker responds within ten working days, else consent is deemed granted
- Notifiable bath
- Over 230 litres to the centre line of the overflow
- Notifiable pump
- Drawing more than 12 litres per minute
- External pipework depth
- Notifiable if less than 750 mm or more than 1350 mm deep
- Disinfection dose
- 50 ppm at the draw-off points when first drawn through
- Communal showers
- Maximum 43 °C in schools and public buildings
- Site supervisor
- Typically Level 4; a supervisor of operatives at least Level 3
- Incoming supply sleeve
- Placed while the footings are being prepared
- Second fix timing
- Depends on prior completion of the surface wall finishes
- Labour planning
- Driven by the periods during which work is taking place
⚠️ Where people go wrong
- Changing the specification on site,It is part of the contract — no change without agreement with management.
- Following the standard over a stricter manufacturer instruction,Take the more demanding of the two, unless statute says otherwise.
- Assuming a house extension needs a water fittings notice,That entry covers premises other than a house.
- Sending a water fittings notice without a plan and diagram,Only the bath over 230 litres, the shower unit, the garden watering system and the pond or pool are exempt from that.
- Handing over receipts and photographs as assurance,The commissioning certificate and test results are the evidence.
- Recording ticks instead of measured values,Only a number lets a later engineer tell a fault from normal variation.
- Taking instructions from the clerk of works or another trade,Instructions come down your own reporting line.
- Bulk ordering everything at the start,Large sites work just in time, delivered to the work at an agreed time.
- Hiding slippage,Delay handled openly is a re-plan; delay hidden is a dispute.
📝 10-Question Self-Test
Straight from the Level 3 course question bank. Click an option to see whether you got it right — the explanation appears instantly, and there is nothing to submit.
If you start before the other trades have finished their preparation, your people wait, work round each other and go back over what they have already done, and every one of those hours is paid labour. Getting the plumbers on site before the groundworks are set out is the opposite mistake — arriving early adds standing time, it does not shorten the job.
The job specification describes the installation and the materials, so it tells you what has to be cut, jointed, lifted and tested, and from that which power tools and plant the job needs. The materials delivery note is tempting because it also lists materials, but it records what turned up after the decisions were made; you cannot plan from it.
Second fix is the appliances, taps, radiators and controls that fix to finished surfaces, so it waits on the plaster and the wall finishes; start earlier and your work gets damaged or has to come off again. The prior completion of the final snagging is tempting, but snagging comes after second fix — it checks your work, it does not enable it.
Labour is worked out from when the work can actually take place: two operatives for six weeks and six for two weeks are the same hours but completely different jobs for access, supervision and cost. The cost of the materials is tempting because it is the big number on the price, but it does not change how many people you need on site.
Just in time means the materials arrive at the exact location of the work at a time that coincides with the operatives starting on them, so nothing sits on site getting damaged, stolen or moved twice. Bulk purchase supplies is the tempting answer, but bulk buying is about ordering everything at once for a better price — the opposite approach.
Your dates hang on the building reaching the right stage — groundworks before the incoming main, joists and studwork before first fix, plaster before second fix — so readiness drives the plan. Where the site welfare facilities have been positioned is tempting because it affects the working day, but that costs minutes; a building that is not ready costs weeks.
A specification describes the installation being priced: the type, model and quality of the materials and appliances, often naming a manufacturer or the British Standard they must meet, along with the testing procedures. The dates of site shutdowns are tempting because they are contract information too, but dates belong to the work programme, which deals with time.
Plant comes off the job specification, because what you have to install decides what has to be lifted, cut, pressed or tested and for how long. The PPE issue register is tempting because it is another equipment record, but it lists what has already been handed out to operatives; it plans nothing for the job ahead.
Stop the dust reaching the customer’s belongings in the first place: sheet the floor and cover anything that cannot be carried out of the room. Vacuuming once the chasing is done deals with the carpet but leaves the dust that has already settled into curtains and soft furnishings, and a signed disclaimer protects you rather than the property.
Electrical work is handed over with the Electrical Installation Certificate, its schedule of inspections and schedule of test results, and the operation and maintenance manuals, because those prove the installation was tested and tell whoever maintains it how it works. Tender documents and valuation certificates are tempting paperwork, but they record what was paid, not that anything is safe.
Going further: the lessons behind this article
This article is the public answer. Unit 336 of the Level 3 course takes the same ground to the depth the exam and the synoptic assignment ask for, in 8 lessons:
- The job specification and the method statement
- The standards and Approved Documents a specification points to
- Notification and consent before the work starts
- Certificates, records and handover: what you leave behind
- Who does what: responsibilities on a building services job
- Sequencing with other trades and site readiness
- Resources: labour, materials, plant and vehicles
- Project delays and contingency planning
- Site procedures: the Unit 336 guide — every article on this unit in one place
- All PlumbMate articles — Level 1, 2 and 3
- The Level 3 course — the whole 8202-35 Diploma