Two years after handover a tenant complains of smells in a ground floor flat. The maintenance contractor wants to know what the stack was tested at, who tested it and what the seals read on the day.
The short answer
If there is no record, everybody guesses and somebody pays. When a client asks for evidence that the work has been tested and meets the required standard, what they are handed is the commissioning records. Delivery notes, a manufacturer's manual and a signed quotation prove purchase, description and price — none of them shows a test result.
And one notice has a deadline attached that people miss: before repairing, reconstructing or altering a drain you must give 24 hours notice to the local authority under Section 61 of the Building Act 1984.
The commissioning record
BS 8000-13 does not stop at requiring the tests. It requires final testing, making good and recording of results in accordance with the specification and any statutory requirements, including the period of notice for inspection.
| Entry | Why it is there |
|---|---|
| Date and time of commissioning | Fixes when the system was proved and starts any guarantee period |
| Names of the operatives who installed and tested | Traceability — somebody has to be answerable for the figures |
| Location and identification of the system | Which block, which riser, which section was tested |
| Manufacturers and types of components | Spares, filters and service intervals can be found later |
| Soundness test results | The pressure applied, the duration held and the outcome |
| Performance test results | Which appliances were discharged, and the seal remaining in each trap |
| Defects found and rectified, and any retest | Shows the system passed as finally left, not as first tested |
On a commercial above ground system, the entries that belong on the record are the ones about the work itself: the completion date and the names of the plumbers who did the installation. The depth and gradient of the public sewer, the name of the building control officer and the merchant's delivery notes are not commissioning data.
On a large installation the records end up with the facilities manager as part of the operation and maintenance manual; on a domestic job they go in the customer's file. Either way the tests may need to be witnessed by building control, and the record is what they sign against.
Records also feed forward. Where a system is altered later, the original record is the reference the next plumber works from: it says what was there, what it was tested at and what it achieved.
Write them as if a stranger will read them, because a stranger will. "Stack 3 tested, OK" helps nobody. "Stack 3, levels 1–6, air tested 38 mm wg, held 3 min, no drop; performance test, WC + basin + sink level 6, minimum seal remaining 34 mm at level 5 basin" answers the question two years from now.
Handing over
A document giving instructions for operation, maintenance and use of the waste water discharge system and the sanitary appliances shall be prepared and made available for the building owner or occupier. And on site: make sure any operation, cleaning or maintenance instructions provided for the user are intact and, where applicable, attached to the installation.
The file the customer gets:
- All manufacturers' instructions for the appliances and powered components.
- The commissioning records and certificates.
- The Building Regulations compliance certificate, where the work is notifiable.
- An as-fitted drawing showing access points, rodding points and isolation points.
For a macerator, a lifter or a disposal unit, the operating instructions are the item that matters most: they tell the user what can and cannot go down the unit, how to isolate it and what maintenance it needs. A pedestal wash basin, a low level WC suite and a wall hung urinal need no operating instructions; a macerator does.
Documents on their own are not a handover. Walk the customer round and show them:
- How each powered appliance works and what it will and will not accept — a food waste disposal unit is the classic appliance the user has to be shown how to use.
- Where to isolate each appliance electrically and mechanically in an emergency.
- Where the access and rodding points are.
- Which parts are consumable — the macerator's carbon filter — and how often they are changed.
- What routine maintenance the manufacturer asks for.
Ten minutes at handover is cheaper than a callout.
Protective coverings on sanitary appliances are kept in place as long as practically possible, up to handover, and any appliance chipped, cracked, scratched or distorted is replaced rather than patched. So the protective tape comes off only once the system has been tested and is being handed over — not before the fittings are offered up, not as soon as the water is on, and not when the sealant is applied.
Handover is also the moment to examine every appliance and fitting for damage and satisfactory operation before the customer sees it. It is far cheaper to change a chipped basin now than after the customer has signed for it.
And tell the customer what to expect and what to watch for — a macerator that runs on after a flush, a gurgling basin, a smell that appears when a particular appliance is used. Give them who to call and the record reference. Explain any drainage arrangement needing their attention: a property served by a cesspool should be checked for overflow every two weeks.
Notifying building control
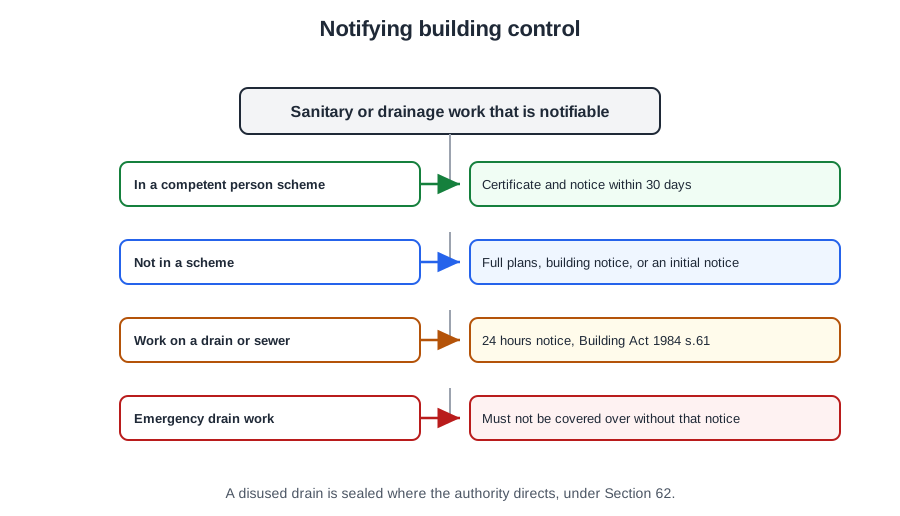
Sanitary pipework and drainage are controlled services, so putting them in, extending them or materially altering them is building work. Most building work must be notified to a building control body in advance, unless it will be self-certified by a registered competent person, or it is exempted from notification.
| Route | What it involves | When it suits |
|---|---|---|
| Full plans application | Detailed drawings and specification deposited with the local authority and checked before work starts | Larger or more complex work, where the client wants approval on paper first |
| Building notice | A notice that work is about to start. No plans deposited; the work is inspected as it progresses | Smaller work that needs to get under way quickly |
| Initial notice | Given jointly with an approved inspector, who takes on the building control function | Where a private approved inspector is used rather than the council |
Under the building notice route the authority is told work is about to start, inspects as it goes, and notifies you if the work does not comply. It is quicker and less detailed than a full plans application, but you carry the risk of being told to open something up.
It is not necessary to notify in advance of work carried out by a person registered with a competent person self-certification scheme for that type of work. Where the work is self-certified, within 30 days of completion the occupier is given a certificate confirming compliance, and the building control body is given a notice of the work carried out — both normally issued through the scheme operator.
Two exceptions. Where the work is an emergency repair there is no need to delay it to give advance notice where that is not practicable; the work must still comply, and notice must be given at the earliest opportunity. And work in the schedule of non-notifiable minor work must still comply but need not be notified.
Notification is not only a start-of-job matter. Final testing and recording must accord with the specification and any statutory requirements, including the period of notice for inspection — if the inspector is entitled to witness your air test, you have to give them the notice period to turn up.
Which Part covers what
| Part | What it covers |
|---|---|
| A | Structure |
| B | Fire safety, including fire stopping where pipes pass through separating elements |
| F | Ventilation, including bathroom extract |
| G | Sanitation, hot water safety and water efficiency |
| H | Drainage and waste disposal, including sanitary pipework |
| J | Combustion appliances and fuel storage, including hearths |
| L | Conservation of fuel and power |
| P | Electrical safety in dwellings, including solar photovoltaic |
Two of those catch people out. The requirements for hearths beneath heating appliances are in the Building Regulations — not BS 5440, not the Gas Safety (Installation and Use) Regulations, not BS EN 12828. And a solar photovoltaic installation is chiefly a Part P matter, because it is an electrical installation.
The 24 hour notice
Repairs, reconstruction and minor alterations to drains and sewers are not normally covered by the Building Regulations themselves, but local authorities have other powers over them — and material alterations to existing drains are covered by the Regulations.
Under Section 61 of the Building Act 1984, any person intending to repair, reconstruct or alter a drain must, except in an emergency, give 24 hours notice to the local authority. Where the work is done in an emergency, the work must not be covered over without giving that notice. The person doing the work must also give the local authority free access to inspect it.
The notice exists because the authority has real powers if the work is wrong:
- Section 48 of the Public Health Act 1936 — the authority may test any drain or sewer it has reasonable grounds to believe is prejudicial to health or a nuisance, or so defective that groundwater leaks in.
- Section 59 of the Building Act 1984 — it may require the owner to carry out remedial works where a soil pipe, drain or private sewer is insufficient, prejudicial to health or a nuisance.
- Section 62 of the Building Act 1984 — anyone whose work leaves part of a drain permanently disused must seal it at the points the local authority directs.
Disused drains draw the authority's interest for a reason: they give rats a route between the sewer and the surface, and they can collapse and cause subsidence. Sealing them is a duty, not a courtesy.
And responsibility runs wide. The designer, the builder and the installer must ensure the work complies — and the building owner may also be responsible, and may be served with an enforcement notice. That is why the notification and the record matter to you personally, not just to the client.
🔢 The numbers worth memorising
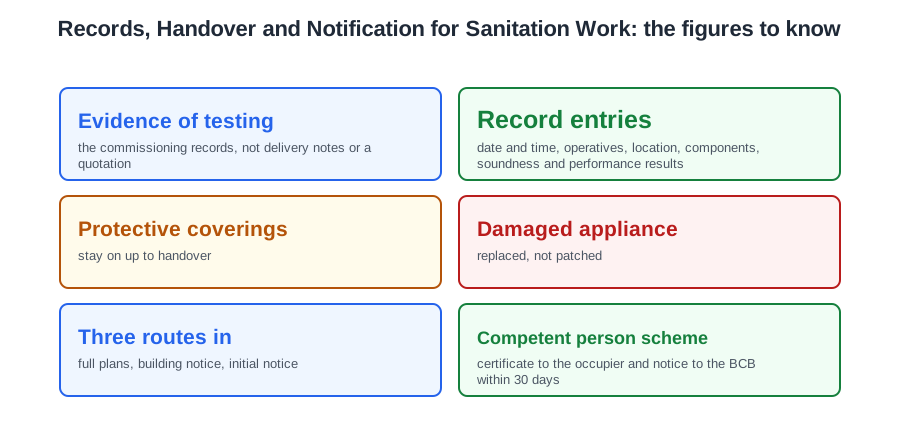
- Evidence of testing
- the commissioning records, not delivery notes or a quotation
- Record entries
- date and time, operatives, location, components, soundness and performance results
- Protective coverings
- stay on up to handover
- Damaged appliance
- replaced, not patched
- Three routes in
- full plans, building notice, initial notice
- Competent person scheme
- certificate to the occupier and notice to the BCB within 30 days
- Drain work
- 24 hours notice under Section 61 of the Building Act 1984
- Emergency drain work
- must not be covered over without that notice
- Disused drain
- sealed where the authority directs (Section 62)
- Cesspool
- checked for overflow every two weeks
⚠️ Where people go wrong
- Offering delivery notes or a quotation as evidence of testing.
- Writing “tested, OK”. Write the pressures, the durations and the seals remaining.
- Putting the sewer depth or the inspector’s name on a commissioning record.
- Handing over a folder without walking the customer round the system.
- Stripping protective coverings before handover.
- Patching a chipped appliance instead of replacing it.
- Self-certifying without scheme registration.
- Missing the 30 day deadline for the compliance certificate and the BCB notice.
- Covering over emergency drain work before notice is given.
- Leaving a disused drain unsealed.
- Testing without giving the specified period of notice for inspection.
- Looking for hearth requirements in BS 5440 or the Gas Safety Regulations.
📝 10-Question Self-Test
Straight from the Level 3 course question bank. Click an option to see whether you got it right — the explanation appears instantly, and there is nothing to submit.
NG.2 requires the system to be meticulously inspected on completion to ensure that no cement droppings, rubble or other objects are left in or on the pipes and that no jointing material projects into the pipe bore, after which the soundness and performance tests are made. NG.1 also asks for inspection during installation so that concealed work is checked before it is enclosed.
Paragraph 1.38 states that pipes, fittings and joints should withstand an air test of positive pressure of at least 38 mm water gauge for at least 3 minutes, with every trap maintaining a water seal of at least 25 mm. BS EN 12056-2 NG.3.1.2 gives the same figures: pump to 38 mm water gauge, close the cock, and the pressure should remain constant for not less than 3 minutes. The 100 mm figure belongs to the below-ground drain test: Approved Document H paragraph 2.60 settles a drain at 110 mm water gauge for about 5 minutes, then allows it to lose no more than 25 mm from 100 mm in 7 minutes.
Sanitary pipework is controlled work under Part H. An installer who is not in a competent person scheme cannot self-certify, so a building notice or full plans go to Local Authority Building Control.
Clause 4.1.1 requires final testing, making good and recording of results in accordance with the project specification and any statutory requirements, including the period of notice for inspection. BS EN 12056-1 clause 6 and BS EN 12056-5 clause 11 note that tightness and performance tests may be required by regulation or contract, so the record proves compliance at handover.
Regulation 3 of the Building Regulations defines building work to include the provision or extension of a controlled service or fitting and the material alteration of one. Sanitary pipework and drainage are controlled services, so providing or extending them is building work, and most building work must be notified to a building control body in advance unless it is self-certified by a registered competent person or exempted by regulation 12(6A) of, or Schedule 4 to, the Regulations. There is no cost threshold in the Regulations.
A building notice tells the local authority that building work is about to start without depositing plans; the work is then inspected as it progresses and the authority notifies you if it does not comply. It is quicker and less detailed than a full plans application, but the risk of being told to open work up rests with the person doing it. A completion certificate is issued at the end of a job, not applied for at the start, and an initial notice does not remove the need for inspection, it moves the building control function to an approved inspector.
A full plans application deposits detailed drawings and a specification with the local authority so that the design is checked before work begins. It suits larger or more complex work, and work where the client wants approval on paper before committing. A building notice deposits no plans at all, and a section 61 notice is the 24 hour notice given before repairing or altering an existing drain, not a way of getting a design approved.
Where a private approved inspector takes on the building control function in place of the local authority, an initial notice is given jointly with that inspector. A building notice and a full plans application are both routes to the local authority, so neither transfers the function, and a completion certificate is a document issued at the end of the work.
It is not necessary to notify a building control body in advance of work that is to be carried out by a person registered with a competent person self-certification scheme for that type of work. To join a scheme a person must demonstrate competence to carry out the work and the ability to comply with all relevant requirements in the Building Regulations. The work still has to comply, and local authority inspection and enforcement powers remain unaffected, though they are normally used only in response to a complaint.
Regulation 20 of the Building Regulations, and regulation 20(1) of the Approved Inspectors Regulations, require the occupier of the building to be given a certificate within 30 days of the completion of the work confirming that the work complies fully with all applicable building regulation requirements. A notice of the work carried out must also be given to the building control body, again within 30 days. Both are usually issued through the scheme operator, and building control bodies are authorised to accept them as evidence of compliance. An enforcement notice is what may be served on an owner when work does not comply.
Going further: the lessons behind this article
This article is the public answer. Unit 334 of the Level 3 course takes the same ground to the depth the exam and the synoptic assignment ask for, in 4 lessons:
- What a sanitation commissioning record must contain
- Handing over: the documents and the demonstration
- Notifying building control: notices, full plans and competent persons
- Building Regulation Parts and the notice the law requires for drain work
- Sanitation systems: the Unit 334 guide — every article on this unit in one place
- All PlumbMate articles — Level 1, 2 and 3
- The Level 3 course — the whole 8202-35 Diploma