Every rule in Unit 334 exists to protect one thing: the plug of water in a trap. Once you see that, the branch lengths, the gradients and the venting stop being a table and start being one argument.
The short answer
Unit 334 — Sanitation system planning and design — is about getting waste out of a building without letting drain air back in, and about proving that you have.
The trap seal is the whole of it. A branch that is too long, too steep, too shallow, too small or badly connected pulls or pushes that seal out, and everything in the unit — the sizes, the gradients, the vent arrangements, the stack rules, the air admittance valves — is a way of not doing that.
Then there is the second half: testing and commissioning. Sanitation is the unit where you are most often asked to prove a system is sound rather than describe one, and the procedures are examined in detail.
How the unit is shaped
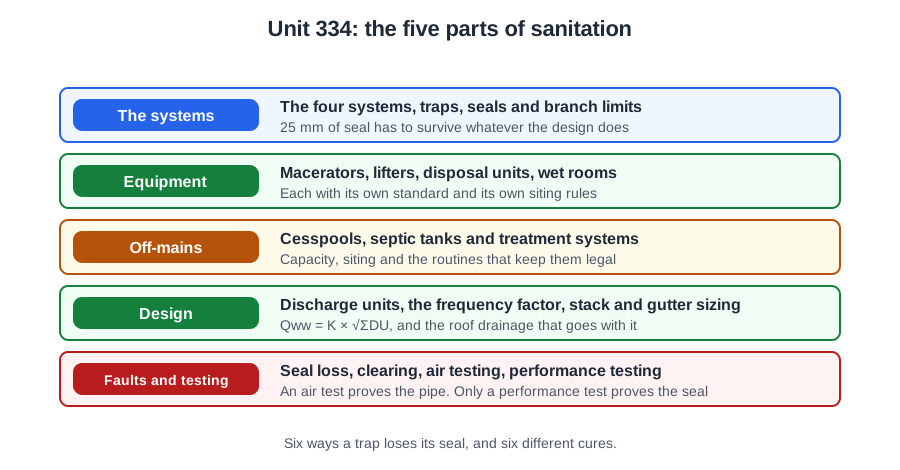
The systems. Primary ventilated stack, ventilated branch, stub stacks, secondary modified ventilated stack, and where each is used. Plus the appliances themselves, and the sanitary provision a building needs by type and occupancy.
Off the main sewer. Cesspools, septic tanks and package treatment plants — what each does, what it needs, and what governs it.
Sizing. Discharge units, branch diameters and lengths, gradients, stack sizing, and the rules about where a branch may and may not connect to a stack.
Rainwater. Roof area, rainfall intensity, gutter and downpipe sizing, and the difference between what a gutter can carry and what an outlet can take away.
Fault-finding. Eight lessons of it — blockages, trap seal loss by the four mechanisms, smells, backfall, and how you tell them apart.
Commissioning. Air testing, smoke testing, the performance test on each appliance, the records, the handover, and the notification that closes it.
What actually makes it hard
Trap seal loss has four named mechanisms and the exam expects all four by name: self-siphonage, induced siphonage, compression (back pressure), and evaporation — plus capillary attraction and wavering-out as the ones people forget. Each has its own cause and its own fix, and answering with "siphonage" for a compression fault gets nothing.
The branch tables have three variables at once. Diameter, length and gradient are not independent — a longer branch needs a shallower gradient or a bigger diameter, and the table is the way that is expressed. Learners who memorise one column cannot answer a question that changes another.
Steeper is not safer. This is the counter-intuitive one, and it is examined. Too shallow and solids settle out; too steep and the water outruns the solids and leaves them behind.
The testing procedures have set figures and set durations. They are recall marks and they are given away by people who revised the design half and stopped.
Where it connects to the rest of the course
The commissioning discipline is Unit 331's, applied to a system that is tested with air rather than water. The rainwater section meets Unit 335's harvesting. And Unit 336 is where the below-ground work becomes a programme with an excavation, a permit and a cost.
Every article on Unit 334
One article per section of the unit. Each is a complete answer on its own, and each ends with a self-test drawn from the course question bank.
🔢 The numbers worth memorising
- Trap seal
- the depth of water the whole unit exists to protect
- Trap seal loss
- self-siphonage, induced siphonage, compression, evaporation — plus capillary attraction and wavering-out
- Branch design
- diameter, length and gradient move together — the table expresses the relationship
- Gradient
- too shallow and solids settle; too steep and the water outruns them
- Testing
- air test to a set pressure held for a set time — recall marks, freely given away
- Rainwater
- sized on roof area and rainfall intensity, not on what is on the van
⚠️ Where people go wrong
- Answering “siphonage” for a compression fault. Back pressure at the base of a stack is its own mechanism with its own fix.
- Assuming a steeper fall is a safer fall. It is the classic drainage error and it is examined.
- Sizing a gutter without checking the outlet. A gutter that can carry the flow and an outlet that cannot is still a flood.
- Treating an air admittance valve as a general substitute for a vent. It admits air; it cannot relieve positive pressure.
- Revising the design half and skipping the test procedures. The figures and durations are recall marks.
📝 10-Question Self-Test
Straight from the Level 3 course question bank. Click an option to see whether you got it right — the explanation appears instantly, and there is nothing to submit.
Above-ground discharge pipes are sized by adding the discharge units of the appliances they serve and reading the pipe size from the tables; discharge units are the design load figure in BS EN 12056-2.
Approved Document H 2.18 requires the drainage system to be ventilated by a flow of air: a ventilating pipe at or near the head of each main drain, and an open ventilating pipe (no air admittance valve) on any drain fitted with an intercepting trap or subject to surcharge. Paragraph 1.33 adds that air admittance valves must not reduce that below-ground ventilation. The old rules of one open stack in five and "head and midpoint for 11 to 20 dwellings" came from BS 5572, withdrawn and replaced by BS EN 12056-2, which has no dwelling count.
A vent pipe open to outside air has to finish at least 900 mm above any opening into the building that is within 3 m of it, so a pipe stopping level with a window only complies by being outside that 3 m radius. Approved Document H paragraph 1.31. 0.9 m is the height above an opening, not the distance away from it.
Approved Document H paragraph 1.9 allows a ground floor WC branch to discharge directly to the drain only where the depth from floor level to the drain is 1.3 m or less, so that is as far below the floor as the connection may go. Any deeper and the vertical drop drags air down with the water and the trap seals suffer. 1.8 m is well past the limit.
The termination rule is 900 mm above any opening into the building within 3 m of the pipe, so a stack finishing level with an openable window rather than above it has to clear that 3 m zone horizontally. Approved Document H paragraph 1.31. 2.5 m is still inside the zone, so the 900 mm height requirement would still bite.
Approved Document H Table 2 allows an unventilated 100 mm branch serving up to eight WCs to run 15 m at a fall of 18 to 90 mm per metre, and BS EN 12056-2 Table 6 gives the same 15 m for a group of up to eight WCs and no limit at all for a single one. A 75 mm branch to a single WC is also allowed 15 m. The familiar 6 m is trade and textbook practice, carried in the City and Guilds branch length table and originally from the withdrawn BS 5572. It is a sensible working maximum, but it is not the limit either current document sets.
Table 2 allows an unventilated 100 mm branch serving up to eight WCs to run 15 m at a fall of 18 to 90 mm per metre, so at 8 m the branch may discharge to a primary ventilated stack with no branch ventilating pipe at all. The 6 m working figure is trade and textbook practice from the withdrawn BS 5572, not a limit in the Approved Document. A stub stack is limited by height above the drain invert rather than by branch length, and a combined system is a below ground arrangement, nothing to do with a branch. Where a branch ventilating pipe is used, paragraph 1.22 puts its connection within 750 mm of the trap.
A siphonic WC pan has a double or restricted trapway that fills on flushing and starts a siphon which pulls the contents out; a wash-down pan is emptied only by the force of the flush water. Urinals do not siphon.
Acrylic baths scratch and dull under abrasive or solvent cleaners, so the customer is told at handover to use only the cleaners the manufacturer recommends.
Foul waste carries bacteria and viruses, and the way in is broken skin, so contact between contaminated material and an open wound is the significant hazard. Cover every cut with a waterproof dressing, wear gloves and wash before eating; employers expect hepatitis A vaccination for this work. Electric shock is a real risk on a macerator, but that comes from the supply, not from the waste.
Going further: the Unit 334 lessons
These articles are the public answer. Unit 334 of the Level 3 course takes the same ground to the depth the exam and the synoptic assignment ask for, in 64 lessons across 12 sections, each with its own quizzes, flashcards, key facts, an AI-marked short answer and interactive tasks.
- Types of sanitation system
- Sanitary facilities and equipment
- Foul tanks off the main sewer
- Choosing the system and appliances
- Sizing sanitary pipework
- Rainwater and roof drainage
- Finding the fault
- Putting the fault right
- The commissioning procedure
- Records, handover and notification
- Inspecting and testing on site
- Performance testing and commissioning appliances
- All PlumbMate articles — Level 1, 2 and 3
- The Level 3 course — the whole 8202-35 Diploma