Level 3 Central Heating System Planning and Design: the Unit 333 Guide
What City & Guilds 8202-35 Unit 333 covers: heat loss, emitter and pipe sizing, controls, wiring, underfloor and fault diagnosis — and where the marks are.
DH
Daniel HolwellUK Plumbing Lecturer
September 2026
Published
8 min read
~1,354 words
Unit 333 is the biggest thing on the qualification and the one that separates a fitter from a designer. It is also the only unit where getting the arithmetic right is not enough — you have to get it right in the correct order.
The short answer
Unit 333 — Central heating system planning and design — is 95 lessons and eighteen sections, and it is the longest unit on the Diploma by a wide margin. It runs the whole way from "how much heat does this building lose" to "why is that one radiator cold".
The spine of it is a calculation chain, and every part of the unit hangs off a link in it:
Change one input and everything downstream moves. That is why the exam asks you to work through it rather than to recall the end of it.
How the unit is shaped
The biggest unit, and the one with the heaviest calculation load.
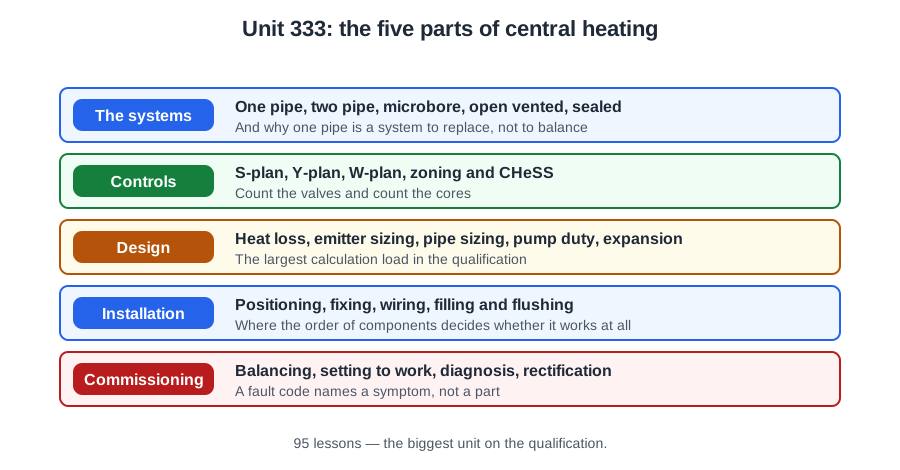
System types and controls. One pipe, two pipe, S-plan, Y-plan, sealed and open vented, zoning, and what the Building Regulations require by way of control. The control questions carry more marks than most people expect.
The design calculations. Fabric heat loss, ventilation heat loss, heat gains, emitter selection from a manufacturer's table with the correct correction factor, pipe sizing on flow rate and pressure drop, pump duty, and expansion vessel sizing for a sealed system.
Underfloor heating. Its own section twice over: how it is designed (floor construction, pipe spacing, flow temperature, screed) and how it is installed and balanced.
Electrical work. Wiring diagrams, safe isolation, circuit testing, and connecting the controls. This is the part that most surprises people arriving from Level 2 — you are expected to read and produce a wiring diagram, not just connect what is on it.
Commissioning and handover. Filling, venting, flushing, inhibitor, balancing, setting to work, and the customer conversation that ends the job.
Fault diagnosis. Twelve lessons of it, which tells you how heavily it is weighted. Symptom to cause to test to remedy, on hydraulic faults, control faults and electrical faults.
What actually makes it hard
The calculation chain has to be done in order and it has to be done with the right figures. A radiator table gives output at a stated mean water temperature; using it at a different flow temperature without the correction factor gives a radiator that is the wrong size and a candidate who did the arithmetic correctly and still lost the mark.
Controls questions are really Building Regulations questions. Zoning, time control, temperature control, boiler interlock. Knowing what a two port valve does is Level 2. Knowing why a house over a certain floor area needs two space heating zones is this unit.
Wiring diagrams are read across, not memorised. S-plan and Y-plan look similar on the page and behave differently at the cylinder stat. The examiner will give you a scenario and ask what happens, not what the diagram is called.
Fault diagnosis rewards elimination. One cold radiator, a whole cold circuit, and a system that heats but will not satisfy the room stat are three different problems with almost no overlap in their causes. The mark is for saying which one you are looking at.
Where it connects to the rest of the course
Unit 332's cylinder is on the other side of most of these wiring diagrams. Unit 335's heat pumps change the flow temperature and therefore every emitter size in the chain, which is why the low-temperature design work sits in both. And Unit 336 is where the programme, the cost and the variation notice around a heating installation are assessed.
Every article on Unit 333
One article per section of the unit. Each is a complete answer on its own, and each ends with a self-test drawn from the course question bank.
quoted at a stated mean water temperature — apply the correction factor for yours
Design flow and return
traditionally 82/71 °C; a heat pump system is far lower, which changes every emitter
Sealed system
expansion vessel sized from system volume and temperature rise, pre-charge to the fill pressure
Boiler interlock
a Building Regulations requirement, not a preference
Fault diagnosis
12 of the unit’s 95 lessons — which is how heavily it is weighted
⚠️ Where people go wrong
Reading a radiator output straight off the table at a different flow temperature. The correction factor is where the mark is.
Sizing pipework on flow rate alone. Pressure drop per metre is the other half, and it is what decides between two sizes.
Confusing S-plan and Y-plan behaviour at the cylinder stat. They are examined on what happens, not on the name.
Treating balancing as optional. An unbalanced system meets its heat loss on paper and does not in the house.
Answering a “one cold radiator” question with causes that would make the whole circuit cold. Narrow it first.
Want to work through this properly?Unit 333 on PlumbMate is 95 lessons with quizzes, flashcards, key facts, AI-marked short answers and interactive tasks — written against the City & Guilds standards.
Straight from the Level 3 course question bank. Click an option to see whether you got it right — the explanation appears instantly, and there is nothing to submit.
Your score: 0 / 10
Question 1 of 10
An expansion vessel forms part of which of these systems?
A sealed central heating system has no feed and expansion cistern, so the expansion of the water on heating is taken up in a diaphragm expansion vessel. Vented and gravity systems expand into their cistern.
Question 2 of 10
In an S-plan heating system, which control operates the DHW two-port zone valve directly?
In an S-plan system the cylinder thermostat opens and closes the hot water two-port valve.
Question 3 of 10
In a Y-plan heating system, the boiler and pump are switched directly by which component?
In a Y-plan system the auxiliary switch inside the three-port valve is what actually switches the boiler and pump on.
Question 4 of 10
Once the call for heat is satisfied, what drives a two-port motorised valve back to its closed position?
A two-port zone valve is motor-open, spring-return: when the thermostat drops power the spring closes it.
Question 5 of 10
Fitting thermostatic radiator valves throughout a system is likely to bring down which of the following?
A TRV throttles the flow to a radiator once its room is warm, so the boiler is not heating rooms that are already at temperature. Less heat used means lower running costs.
Question 6 of 10
At what height above the floor do the recommendations say a room thermostat should be mounted?
Room thermostats and sensors should be positioned around 1.5 m above floor level, out of sunlight, draughts and away from heat sources.
Question 7 of 10
In a Y-plan heating system, where does the switched live that feeds the boiler and pump come from directly?
The auxiliary switch inside the three-port mid-position valve (the orange wire) is what feeds the boiler and pump.
Question 8 of 10
Where on a hot water storage cylinder should the cylinder thermostat be positioned?
The sensor goes a quarter to a third of the way up the cylinder, where it reads the bulk of the stored water rather than the hottest layer at the top. Fitted under the draw-off it would satisfy early and leave most of the cylinder cool; at the very bottom it would read the incoming cold and keep the heat on long after the cylinder was hot. The recommendation is in the National Annex to BS EN 12828.
Question 9 of 10
Guidance on the kind of central heating system to be fitted in a new domestic dwelling is found in which Building Regulations document?
Since the 2021 edition, Approved Document L Volume 1 covers the conservation of fuel and power in dwellings, new and existing, and points to the Domestic Building Services Compliance Guide for the heating system requirements. It replaced the separate L1A (new dwellings) and L1B (existing dwellings) documents, which no longer exist; Volume 2 is for buildings other than dwellings.
Question 10 of 10
A new dwelling has a floor area over 150 m2. Which control arrangement satisfies the Building Regulations?
Approved Document L (Volume 1, 2021, paragraph 5.14) requires a new dwelling of 150 m2 or more to have at least two independently controlled heating circuits: two space heating zones, each with its own time and temperature control. It replaced the Domestic Building Services Compliance Guide in June 2022. Two zones sharing one room thermostat are one zone split into two pipes, and TRVs on a single zone do not make it two.
These articles are the public answer. Unit 333 of the Level 3 course takes the same ground to the depth the exam and the synoptic assignment ask for, in 95 lessons across 18 sections, each with its own quizzes, flashcards, key facts, an AI-marked short answer and interactive tasks.
Types of central heating system
Controls and zoning
Underfloor heating
Multiple boilers and headers
Factors and sources for the design
Heat loss and heat gain
Calculating and selecting components
Positioning and fixing components
Underfloor heating installation
Sealed systems and filling
Supplying and connecting the controls
Wiring diagrams and circuit testing
Safe isolation and pre-installation checks
Wiring, filling and testing the controls
Inspection, filling, testing and flushing
Setting to work and handover
Finding the fault
Putting the fault right
Met a word you did not know?Every term in the Level 3 Diploma, explained in plain English and free to read. The dotted words above link straight into it.
PlumbMate’s Level 3 course is the whole 8202-35 Diploma — 366 lessons across six units, written against the standards and regulations themselves, with quizzes, flashcards, short-answer practice and spaced revision that keeps it there until the exam.