A heat pump’s instructions demand a minimum system volume larger than anything in the British Standard. The customer’s architect has specified a different figure again. Somebody has to decide which document governs.
The short answer
The rule for the documents is short: statute first, then the more demanding of the manufacturer's instruction and the standard. An instruction cannot override statute; a standard is a minimum rather than a ceiling, so exceeding it is never a fault.
And before any of that, the design starts with a conversation. Customer needs are a design criterion in their own right — not the merchant's delivery dates and not the installer's diary.
What "customer needs" means on a design sheet
The phrase sounds vague. On a design sheet it becomes a list of decisions: which rooms are heated, what temperature each one is to reach, what hours the system runs, how much hot water the household uses and when, and what the budget is.
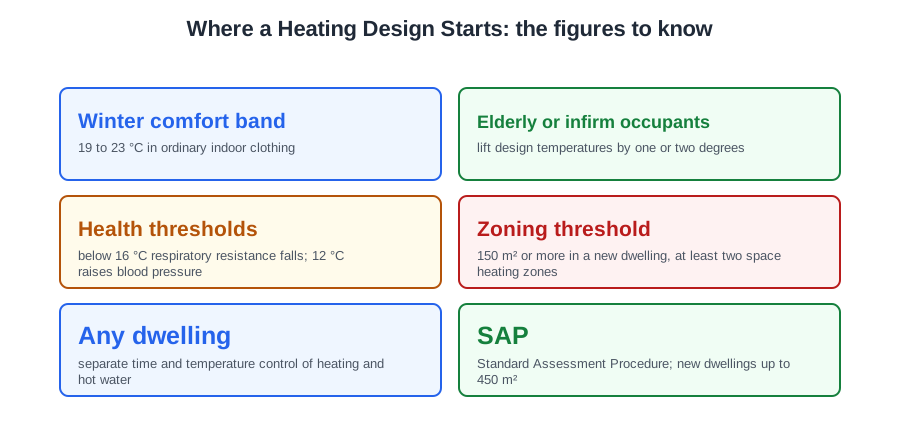
Room temperature shows why the conversation matters. Comfort in winter, for someone in ordinary indoor clothing, sits between 19 and 23 °C, and where in that band a particular person is comfortable depends on age, health and activity. Where occupants are elderly or infirm, design temperatures are commonly lifted by one or two degrees, because the risk from cold is real: below 16 °C resistance to respiratory illness weakens, and sustained exposure at 12 °C raises blood pressure and the risk of heart attack and stroke.
Too much heat in a finished room can be turned down on a thermostat. Too little cannot be fixed without redesigning and repaying for the system.
Ask about hot water too. A household of five showering one after another before work is a different job from a couple who bath in the evening. The occupancy and the hot water a household actually uses belong in the building specification, not in a standard — standards supply generic figures; the specification records what is true of this building and this brief.
Record how many people there are, whether they are sedentary or physically active (activity produces heat, and heat is a gain), what equipment runs in the building, and whether every area needs the same treatment. Occupancy patterns matter as much as numbers: a house empty from eight until six is heated differently from one with someone home all day. Ask about future use, because a system installed today will be lived with for fifteen years.
Some customers want background heating: the whole property held at a reduced temperature to take the chill off and guard against frost and condensation. That is a legitimate brief, and it changes the controls, not the heat loss calculation.
Cost runs through all of it. Emitter type, generator type and size, the location of components and the amount of zoning all move material and labour cost. Regulation sets a floor under some of those choices, so cost is a constraint on the design and never a reason to fall below the minimum standard.
Agreeing the design
When the design stage is finished, the plans are discussed with the customer — not the planning officer, not the electricity supplier, not the boiler manufacturer. It is agreed with them before anything is ordered or notified.
Feedback arrives verbally and in writing, and both are worth recording. A written record of what was agreed protects the customer and protects you when someone remembers the conversation differently. Consultation is also where you find out what the customer will not accept: where pipework may and may not run, which radiators they hate, whether a cylinder cupboard can be lost.
And where a customer's wish conflicts with legislation, it has to be explained plainly that their wish cannot be met, because the system would not comply. Looking after their property is part of the same duty — working in a first floor flat reached through a communal hallway, the measure that safeguards the customer and the neighbours is clearing debris at regular intervals, not locking the communal door and not stacking materials on stair landings.
The building
Two identical boilers, two identical households, two very different jobs: a compact modern flat, and a rambling stone farmhouse with a single-glazed extension.
The positions of key components depend on the layout and features of the property. Where can the heat generator go, with a compliant flue route and a safe discharge for the safety valve? Where will the cylinder live? Which walls will take pipework, and which are solid stone the customer will not have chased?
Most designers start from plans, drawings and specifications and confirm them on site, because drawings are frequently out of date and extensions are frequently missing from them.
Features are not just obstacles. A large glazed south-facing wall, an open-plan stair, a room over an unheated garage, a bay window: each changes a room's heat loss and its emitter position. Large rooms are usually better served by two or more strategically placed emitters than one very large one, because a single emitter in a big room leaves cold corners.
Building size does more than raise the total. In England, a new dwelling with a floor area of 150 m² or more should have at least two space heating zones (Approved Document L 5.14), each with an independently controlled heating circuit, while under 150 m² it may have a single space heating zone. Separately, and whatever the size, the heating and the hot water must have independent time control and independent temperature control.
Define a zone properly, because the word is used loosely on site. Automatic control of a heating zone is achieved by a motorised valve driven by its own thermostat and its own time control. Lockshield valves balance radiators; they do not control a zone. The floor area used for the test is the area inside the insulated envelope, including internal cupboards and stairwells.
Fabric first, and the order of the work
The most valuable thing a designer can notice on a survey is that the fabric is poor. Fabric first means it is cheaper to remove a kilowatt of heat loss than to buy a kilowatt of heat generator. Insulation, sealing and better glazing reduce the load permanently, at no running cost, and they reduce the emitter sizes and often the pipe sizes with it.
That makes the order of work a design decision. Fabric work should come before the heating replacement, because otherwise the generator is sized for a building that no longer exists: you pay for a unit and an emitter schedule suited to the old fabric, and then the improved building makes that generator oversized, so it cycles.
For a house due to have solid wall insulation and a heat pump, the order that gives the best result is insulate, recalculate the heat loss, then size the system. The insulation may remove the need to change every radiator, and it certainly changes the generator size.
The reverse trap is just as common. If the loft is to be insulated next year but not now, work the heat loss on the building as it is, and note the future position separately. Designing to a hoped-for future fabric is how a system ends up permanently undersized.
Fuel, efficiency and carbon
A rural cottage two miles from the nearest gas main and a new town house on the grid can want exactly the same warmth and still need entirely different systems.
Not all of the UK has mains gas. Beyond the fuel itself you have to check access for fuel delivery, availability of the chosen fuel, delivery times, and local legislation such as smoke control rules. Storage takes space and needs siting: an oil tank, an LPG vessel or a pellet store all have separation distances and access requirements.
This is where the practical difference shows. A natural gas boiler is the type that runs without regular fuel deliveries to the property, because the fuel arrives continuously through a main. Wood pellet biomass, bottled LPG and anthracite all depend on someone driving fuel to the door.
Efficiency is largely designed in and only partly bought. The controls installed on a system decide much of whether it is efficient: night setback, delayed start, weather compensation, load compensation and good zoning all limit heat going into space that does not need it. The energy efficiency of domestic boilers is dealt with in Approved Document L, working through the Domestic Building Services Compliance Guide.
SAP is the Standard Assessment Procedure, the government methodology for rating a dwelling's energy performance. It is used for Building Regulations compliance and Energy Performance Certificates, and for new dwellings up to 450 m² it is the calculation used.
Environmental impact is now a design factor in its own right. Heat pumps count as a low carbon energy source; LPG, coal and kerosene do not. Biomass is treated as carbon neutral in use and works particularly well on a communal system serving several dwellings.
Heat pumps and micro-CHP
A heat pump moves heat rather than making it. The refrigerant is the medium responsible for producing the heat: it evaporates at low pressure while absorbing heat from the air, ground or water outside; the compressor raises its pressure and so its temperature; it then condenses in a heat exchanger and gives that heat up to the heating system.
Performance is expressed as the coefficient of performance, CoP: heat output divided by electrical input, so a CoP of 3 means three units of heat for one unit of electricity.
Ground source machines need a collector. A slinky is the coiled pipe laid in a trench as a horizontal ground collector; the alternatives are straight horizontal loops and vertical boreholes. Ground work needs land, access and a machine on site, so it is a site question as much as a technical one.
Micro combined heat and power generates electricity and uses the heat that comes with it. Because the electricity is a by-product of running for heat, a micro-CHP unit is only worth installing in a dwelling with a high space heating demand. A property with a low year-round demand will never run it long enough to pay for it.
Whatever the source, efficiency comes back to temperature. A low flow temperature suits a condensing boiler and a heat pump alike, because both are more efficient the colder the return water is — the boiler because it condenses below the flue gas dew point, the heat pump because it works across a narrower lift. Two different mechanisms, one design answer.
The documents, by type
- Statutory regulations — the law. The Building Regulations, and within them Approved Document L (conservation of fuel and power), F (ventilation) and J (combustion appliances). Alongside them the Water Supply (Water Fittings) Regulations, the Gas Safety (Installation and Use) Regulations, and BS 7671 for the electrical work.
- Industry standards — the British Standards. When BS 5449 was withdrawn it was replaced by BS EN 12828, BS EN 12831 and BS EN 14336: design of water-based heating systems, calculation of the design heat load, and installation and commissioning. BS EN 442 is the radiator and convector standard. To work a room-by-room heat loss you reach for BS EN 12831.
- Manufacturer technical instructions — specific to the appliance. A heat pump's minimum system volume comes from its own instructions, because it is a property of that machine, not a generic figure.
- The customer, and the drawings — verbal and written feedback, plus plans, drawings and specifications.
The guidance layer sits under the statute. The Domestic Building Services Compliance Guide carries the practical figures behind Part L — the design return temperature for a condensing boiler, the heat pump supply temperatures, the zoning and control minimums. CIBSE Guide A, the Domestic Heating Design Guide and BS EN 442 are where design data comes from; they are not the design itself. The written emitter schedule is a design document rather than a source of design data: it is what you produce, and if it is not written down it cannot be checked or defended.
Energy requirements are devolved
Each nation has its own document, revised on its own timetable:
- England and Wales each have an Approved Document L.
- Scotland uses the Technical Handbooks, Section 6 (Energy).
- Northern Ireland uses Technical Booklet F.
To find the U-value standards for an existing dwelling in Scotland you go to the Technical Handbooks Section 6, not to Approved Document L Volume 2. Quoting the wrong one is a real error on a real job.
Four stages, and where design sits
- Specify chooses the appliance and the system type for this building and household.
- Design produces the heat loss, the emitter schedule, the pipe sizes and the controls.
- Install builds it.
- Commission proves it.
So the emitter schedule belongs to design. And when a 24 kW combi is replaced like for like on a house with a 6 kW heat loss, the failure is at specification: the generator was sized from the old boiler's badge instead of from the building.
🔢 The numbers worth memorising
- Winter comfort band
- 19 to 23 °C in ordinary indoor clothing
- Elderly or infirm occupants
- lift design temperatures by one or two degrees
- Health thresholds
- below 16 °C respiratory resistance falls; 12 °C raises blood pressure
- Zoning threshold
- 150 m² or more in a new dwelling, at least two space heating zones
- Any dwelling
- separate time and temperature control of heating and hot water
- SAP
- Standard Assessment Procedure; new dwellings up to 450 m²
- CoP
- heat output ÷ electrical input
- BS 5449 replaced by
- BS EN 12828, 12831 and 14336
- Room-by-room heat loss
- BS EN 12831
- Radiators and convectors
- BS EN 442
- Scotland
- Technical Handbooks Section 6
- Northern Ireland
- Technical Booklet F
- Document precedence
- statute, then the more demanding of instruction and standard
⚠️ Where people go wrong
- Treating the customer’s brief as background rather than a design criterion.
- Designing to the standard band without asking. Elderly or infirm occupants need one or two degrees more.
- Under-sizing to hit a budget. Too much heat can be turned down; too little cannot be fixed.
- Working from drawings without confirming them on site.
- Calling a lockshield-balanced circuit a zone. A zone needs its own motorised valve, thermostat and time control.
- Sizing the generator before the fabric work. It is then oversized the day the insulation goes in.
- Sizing to a fabric improvement that has not happened yet. Calculate on the building as it stands.
- Taking a manufacturer’s figure as beatable by a British Standard. The more demanding of the two governs.
- Quoting Approved Document L on a job in Scotland or Northern Ireland.
- Calling the emitter schedule a source of design data. It is the output of the design.
- Replacing a 24 kW combi like for like on a 6 kW house. That failure is at specification.
📝 10-Question Self-Test
Straight from the Level 3 course question bank. Click an option to see whether you got it right — the explanation appears instantly, and there is nothing to submit.
Part L, conservation of fuel and power, sets boiler efficiency and controls requirements through the Domestic Building Services Compliance Guide.
Check the change against the current regulations first, then discuss it with the customer and record the variation. A re-route can breach clearances, pass through a place a pipe may not go, or wreck the balance of the circuit. Carrying it out “exactly as the customer describes it” puts a non-compliant installation in your name, and no disclaimer the customer signs takes that liability away.
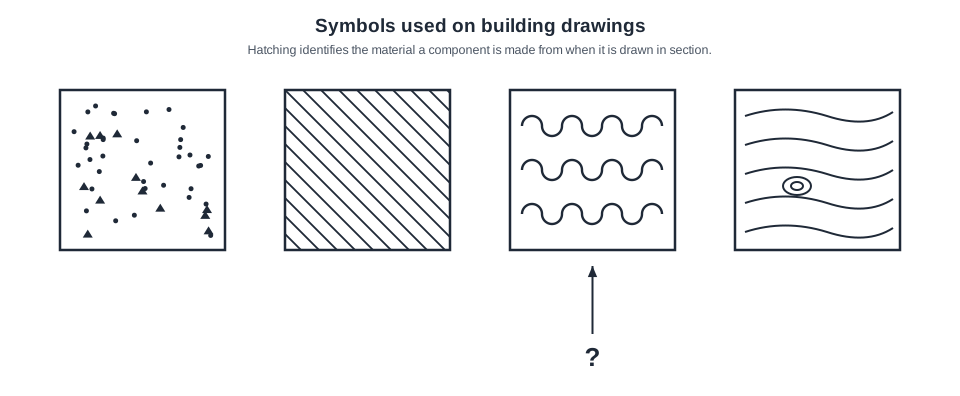
The arrowed square is filled with the wavy line hatching used on building drawings to show insulation or quilt. “Concrete” is the tempting answer, but concrete is the square drawn with dots and small triangles for the aggregate at the other end of the row, and the square filled with grain lines and a knot is timber.
The design is for the customer; it is agreed with them before ordering or notifying anyone.
SAP is the Standard Assessment Procedure, the government methodology for rating the energy performance of a dwelling. It is used for Building Regulations compliance and to produce Energy Performance Certificates.
A slinky is the coiled pipe laid in a trench as a horizontal ground collector; the alternatives are straight horizontal loops and vertical boreholes.
The refrigerant is the working fluid. It evaporates at low pressure while absorbing heat from the air, ground or water outside; the compressor raises its pressure and so its temperature; it then condenses in the heat exchanger and gives that heat up to the heating system.
The design starts from what the customer needs: rooms, temperatures, hours of use and budget.
Micro-CHP generates electricity as a by-product of generating heat, so the unit only earns its keep in a property that calls for heat for long hours over a long season. A low year-round demand is the tempting answer, but a unit that rarely runs generates almost no electricity and never repays the extra cost of installing it.
Natural gas arrives through the mains, so nothing has to be delivered to the property or stored there. Wood pellets, anthracite and bottled LPG all have to be brought in and given storage space, which becomes a design constraint on access and siting. LPG is the tempting one because it is a gas, but the bottles or bulk tank still need refilling.
Going further: the lessons behind this article
This article is the public answer. Unit 333 of the Level 3 course takes the same ground to the depth the exam and the synoptic assignment ask for, in 4 lessons:
- Where a heating design starts: the customer's brief
- The building: layout, size and the order of the work
- Fuel, efficiency and environmental impact of the choice
- The documents a designer works from, and which one wins
- Central heating systems: the Unit 333 guide — every article on this unit in one place
- All PlumbMate articles — Level 1, 2 and 3
- The Level 3 course — the whole 8202-35 Diploma